
Located at 600 Massachusetts Avenue in D.C. Station Ave is a co-working office inspired by the local metros lines. The area surrounding the site is a vibrant environment filled with restaurants, high-end retail, lodging, and entertainment facilities.
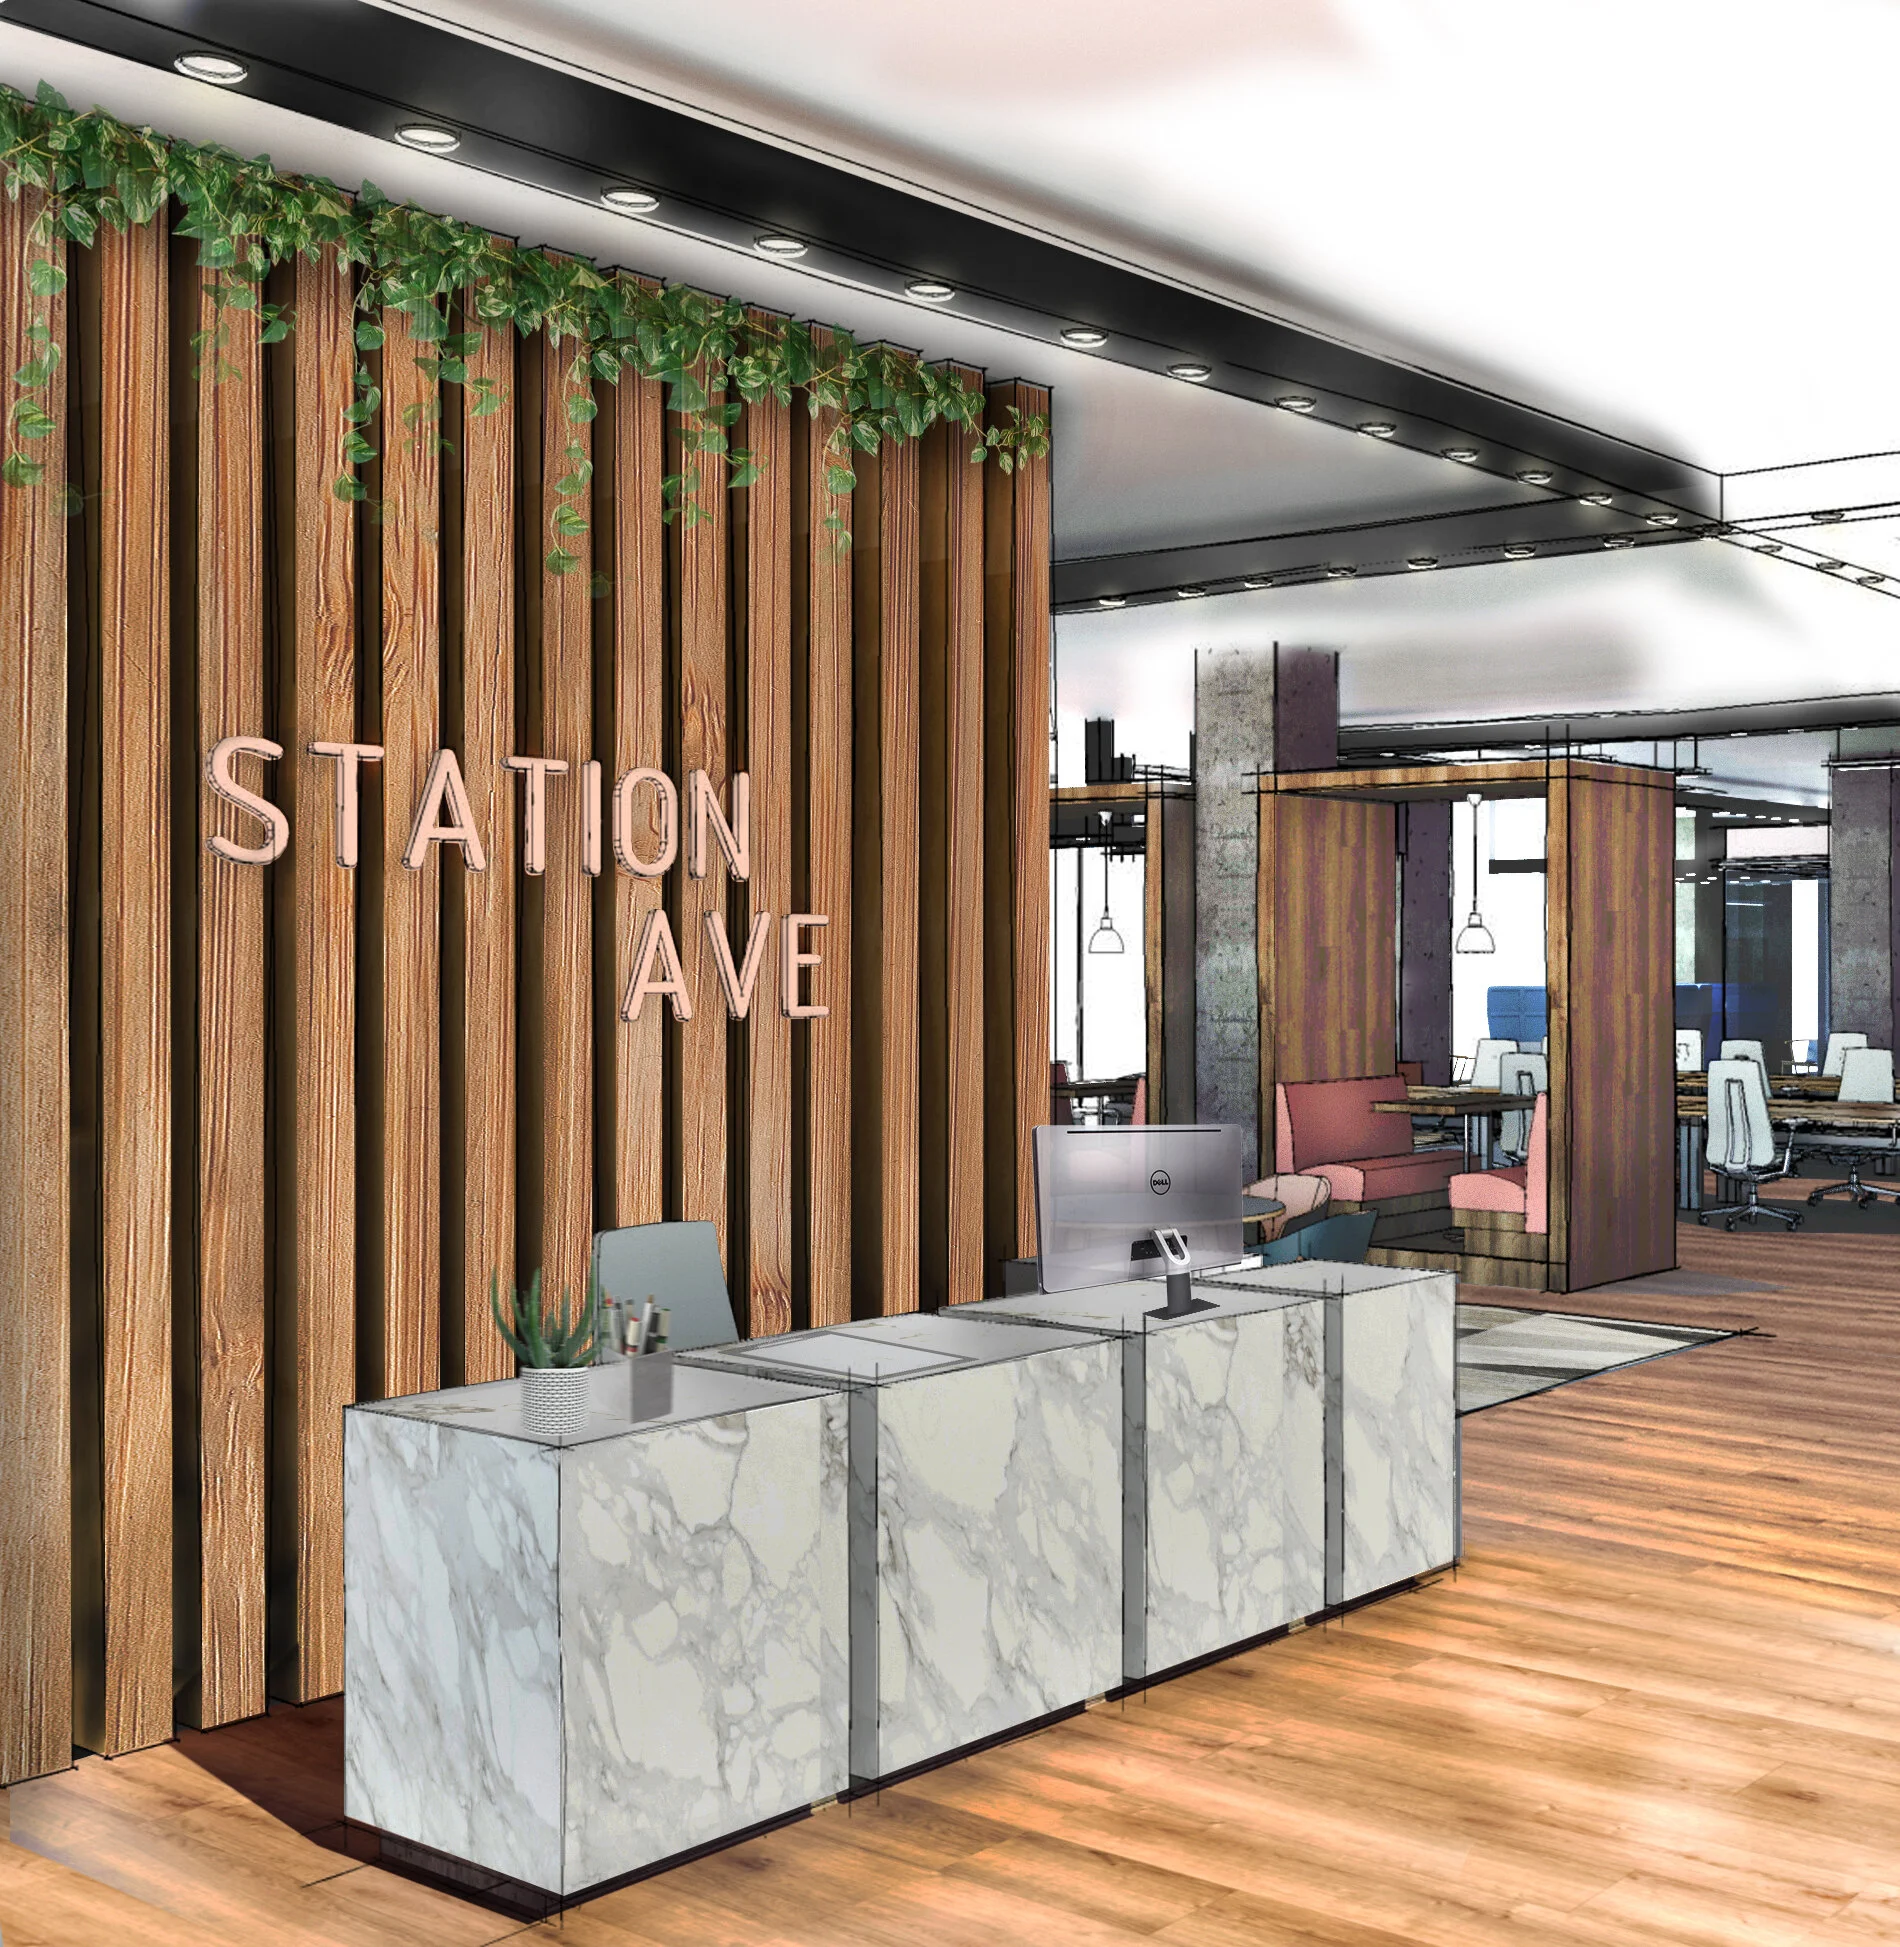
Reception
Employees are immediately greeted by the receptionist upon arrival at the office. Here they can schedule new reservations for private office, benching, or conference space.
Directly behind the reception is the kitchen & lounge space where employees can gather together. This is the perfect zone to do some light work, use as a touchdown space, or network with other young workers.
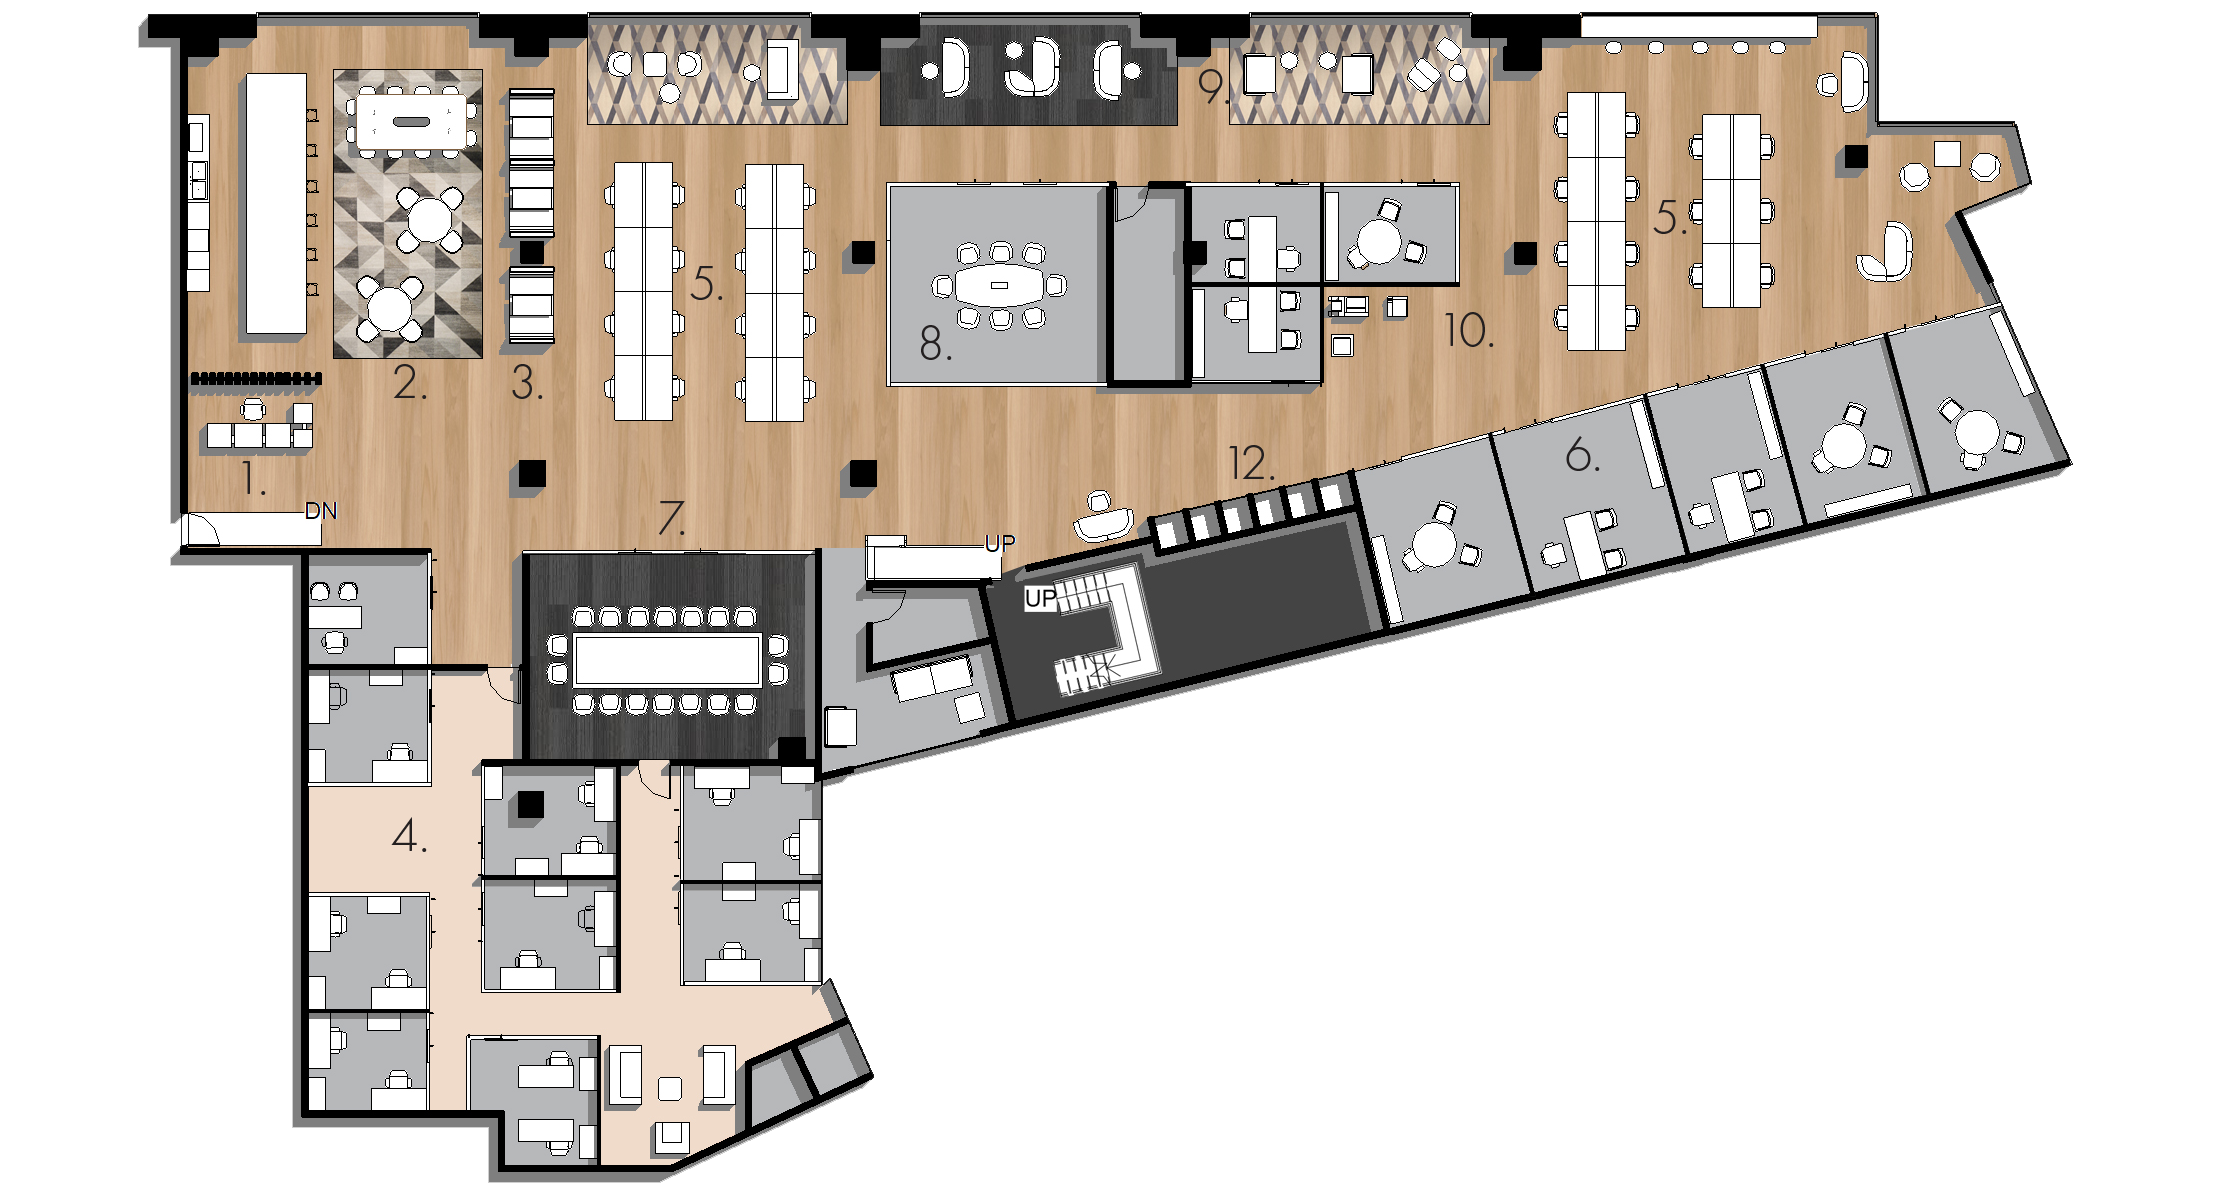
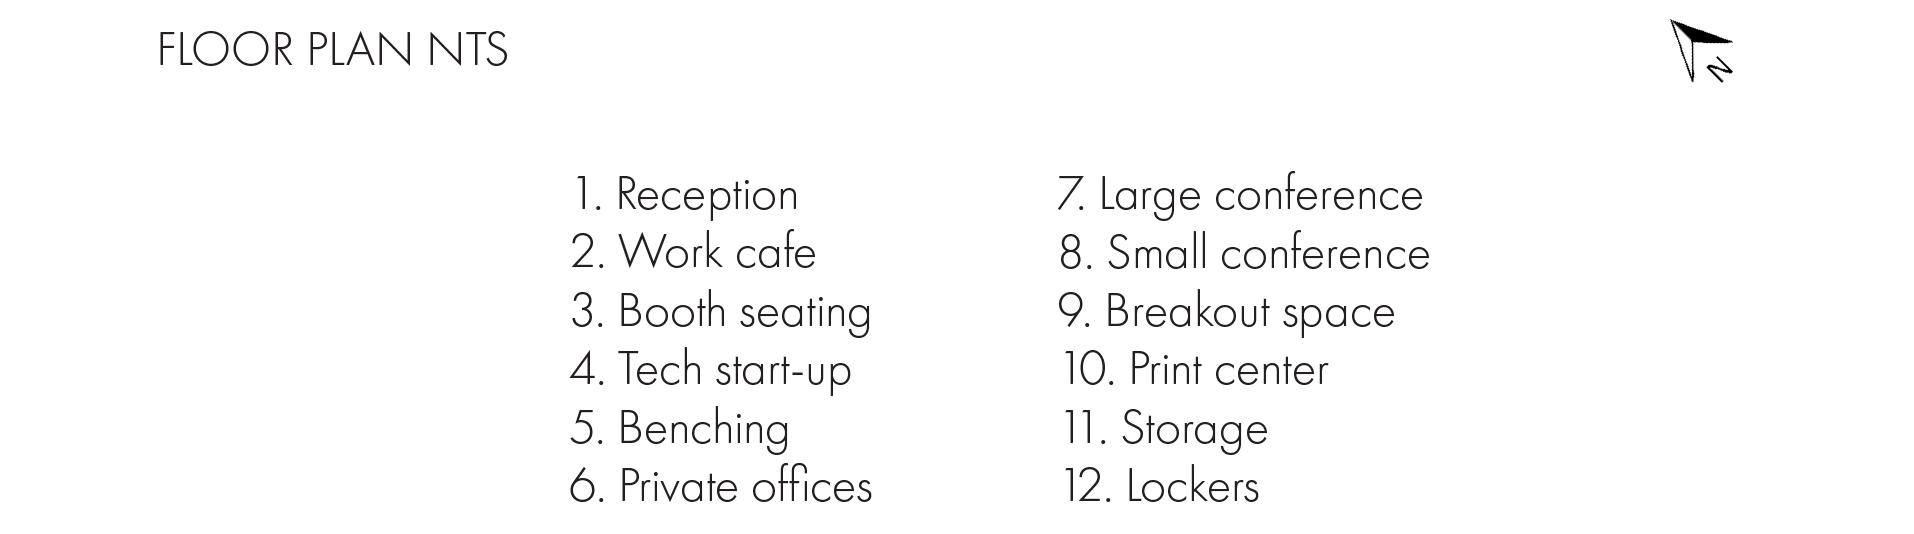
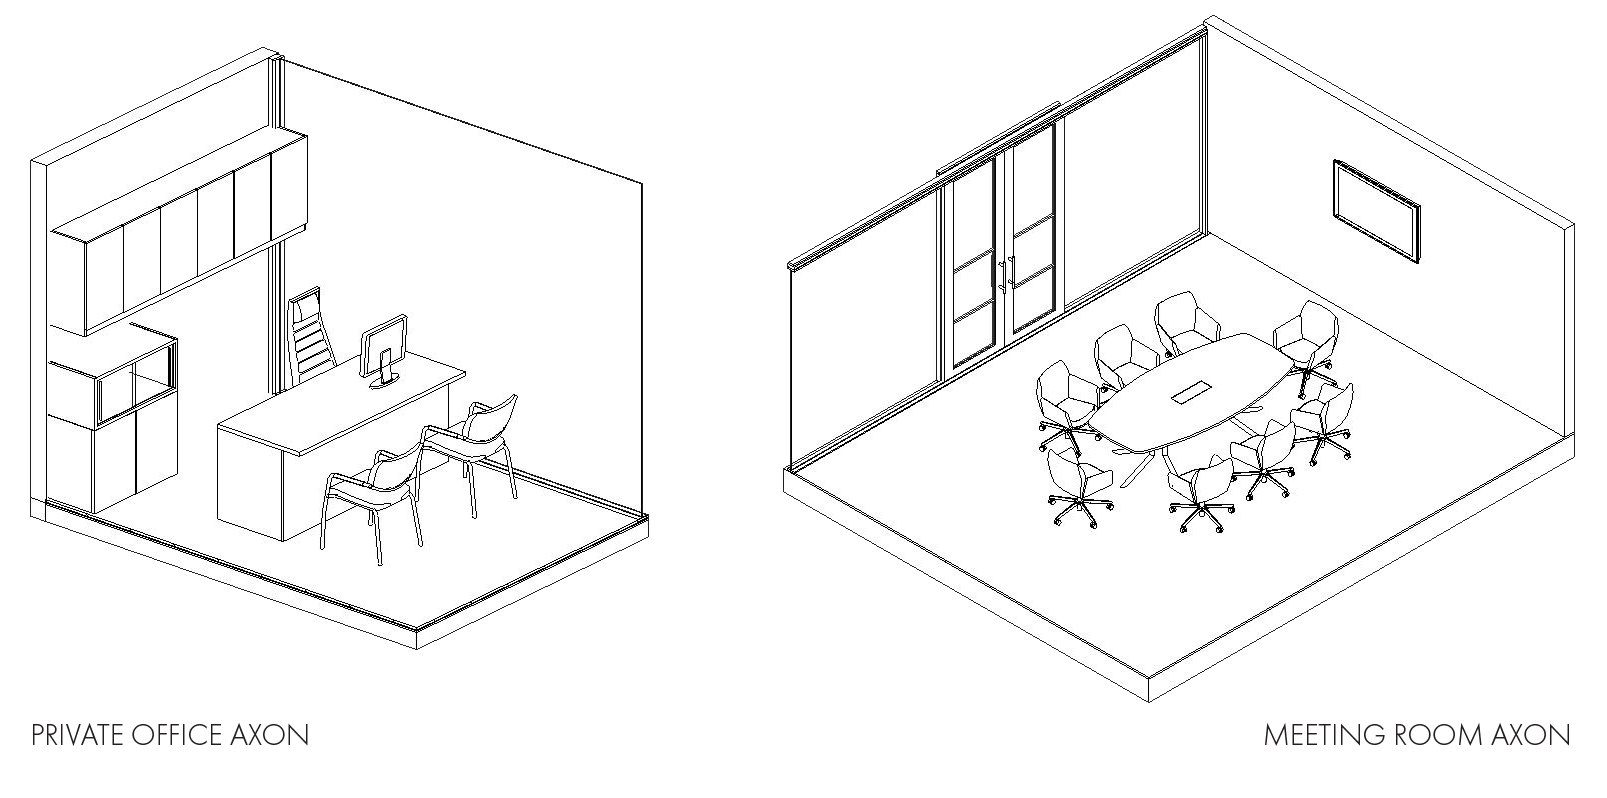
The program supports a tech startup space that will be leased to a young tech company in addition to the community spaces, benching systems, and private offices that can be reserved by other remote employees. Station Ave values a healthy balance between work and life, maintaining 3 core values: sustainability, efficiency, and quality of life. In order to incorporate these values in the office space, the design supports various types of workers, creating breakout spaces for employees to refocus.
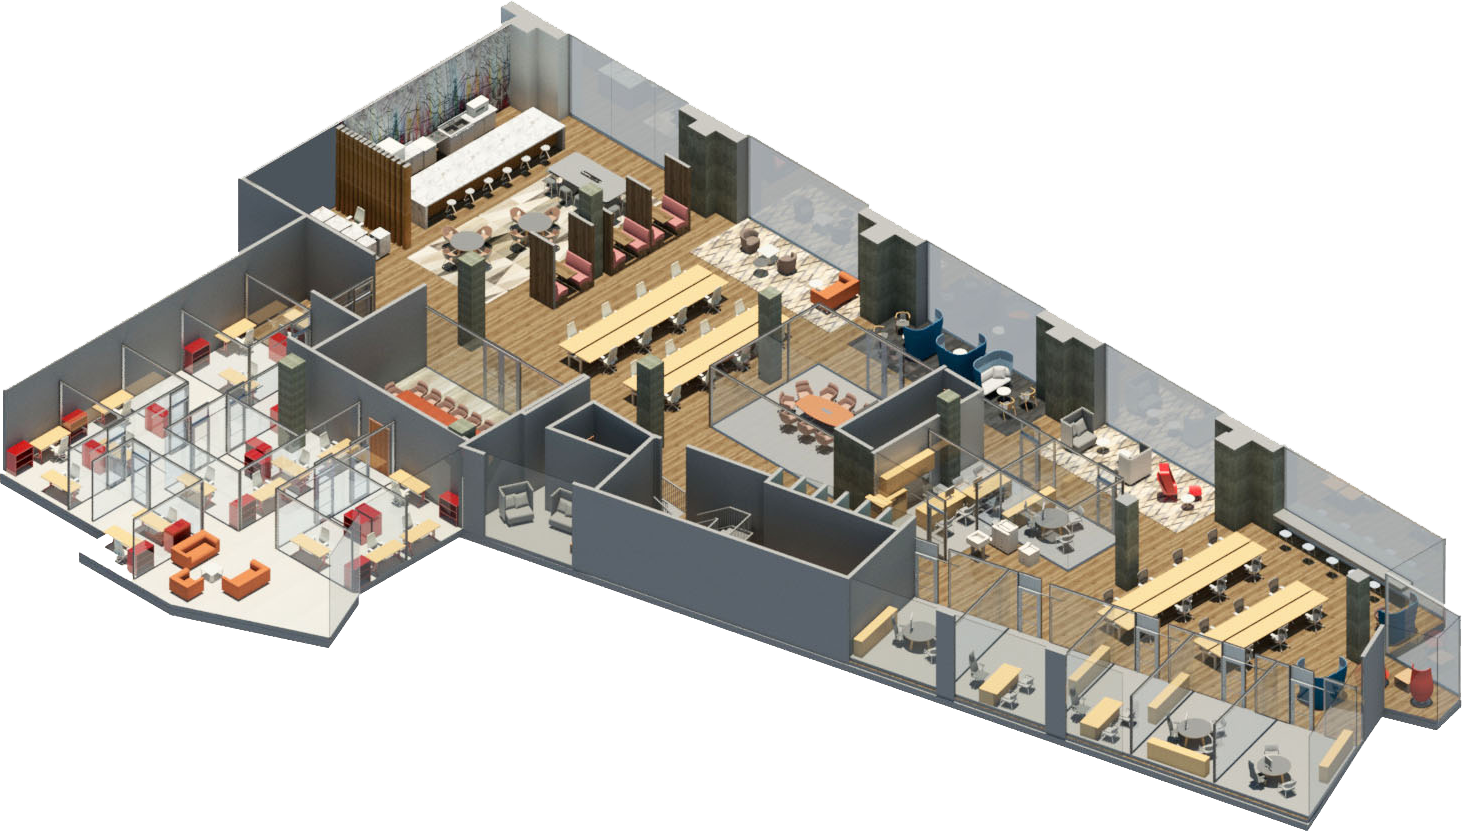
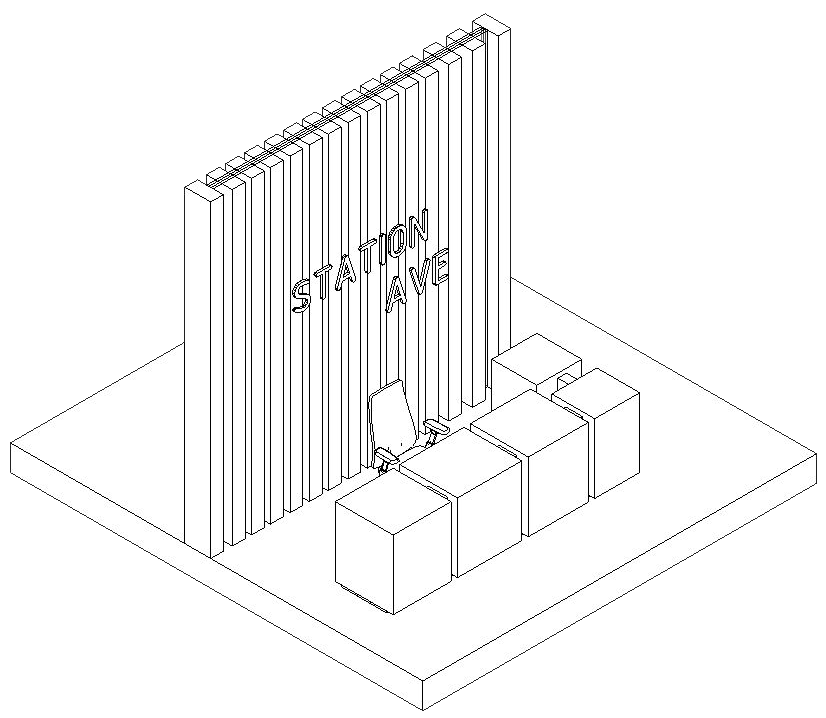
Full Axon
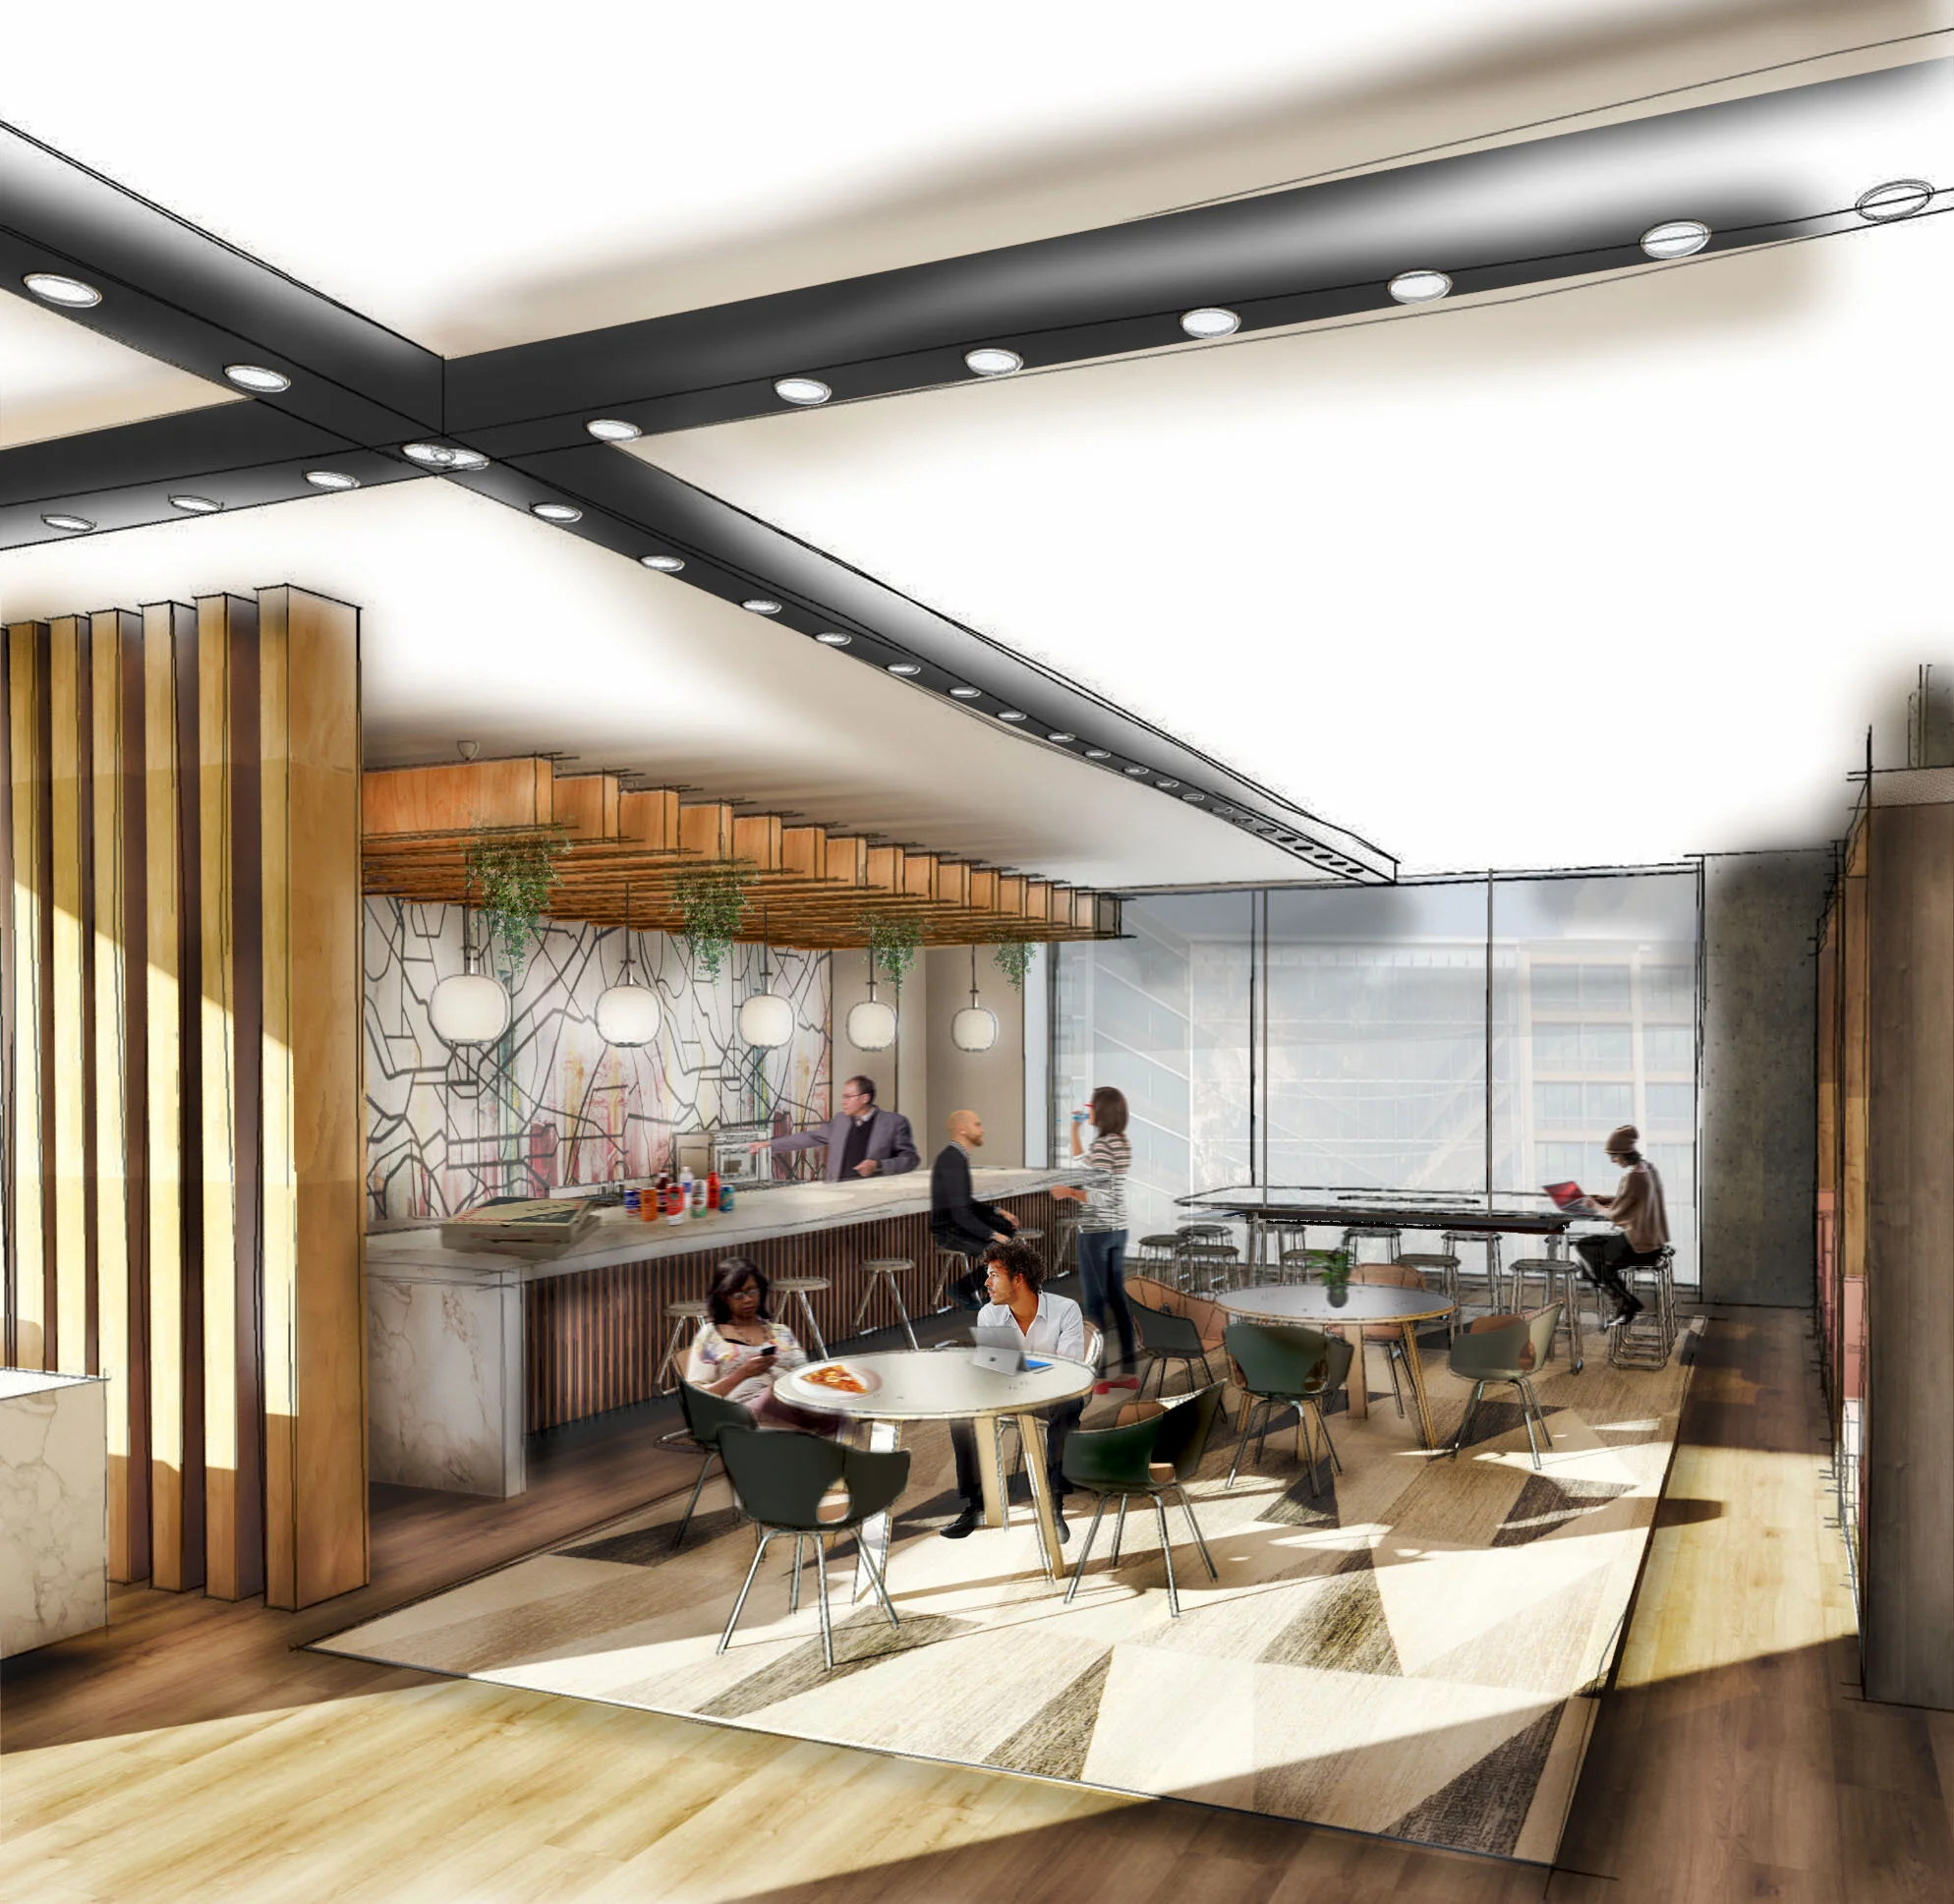
Kitchen & Lounge
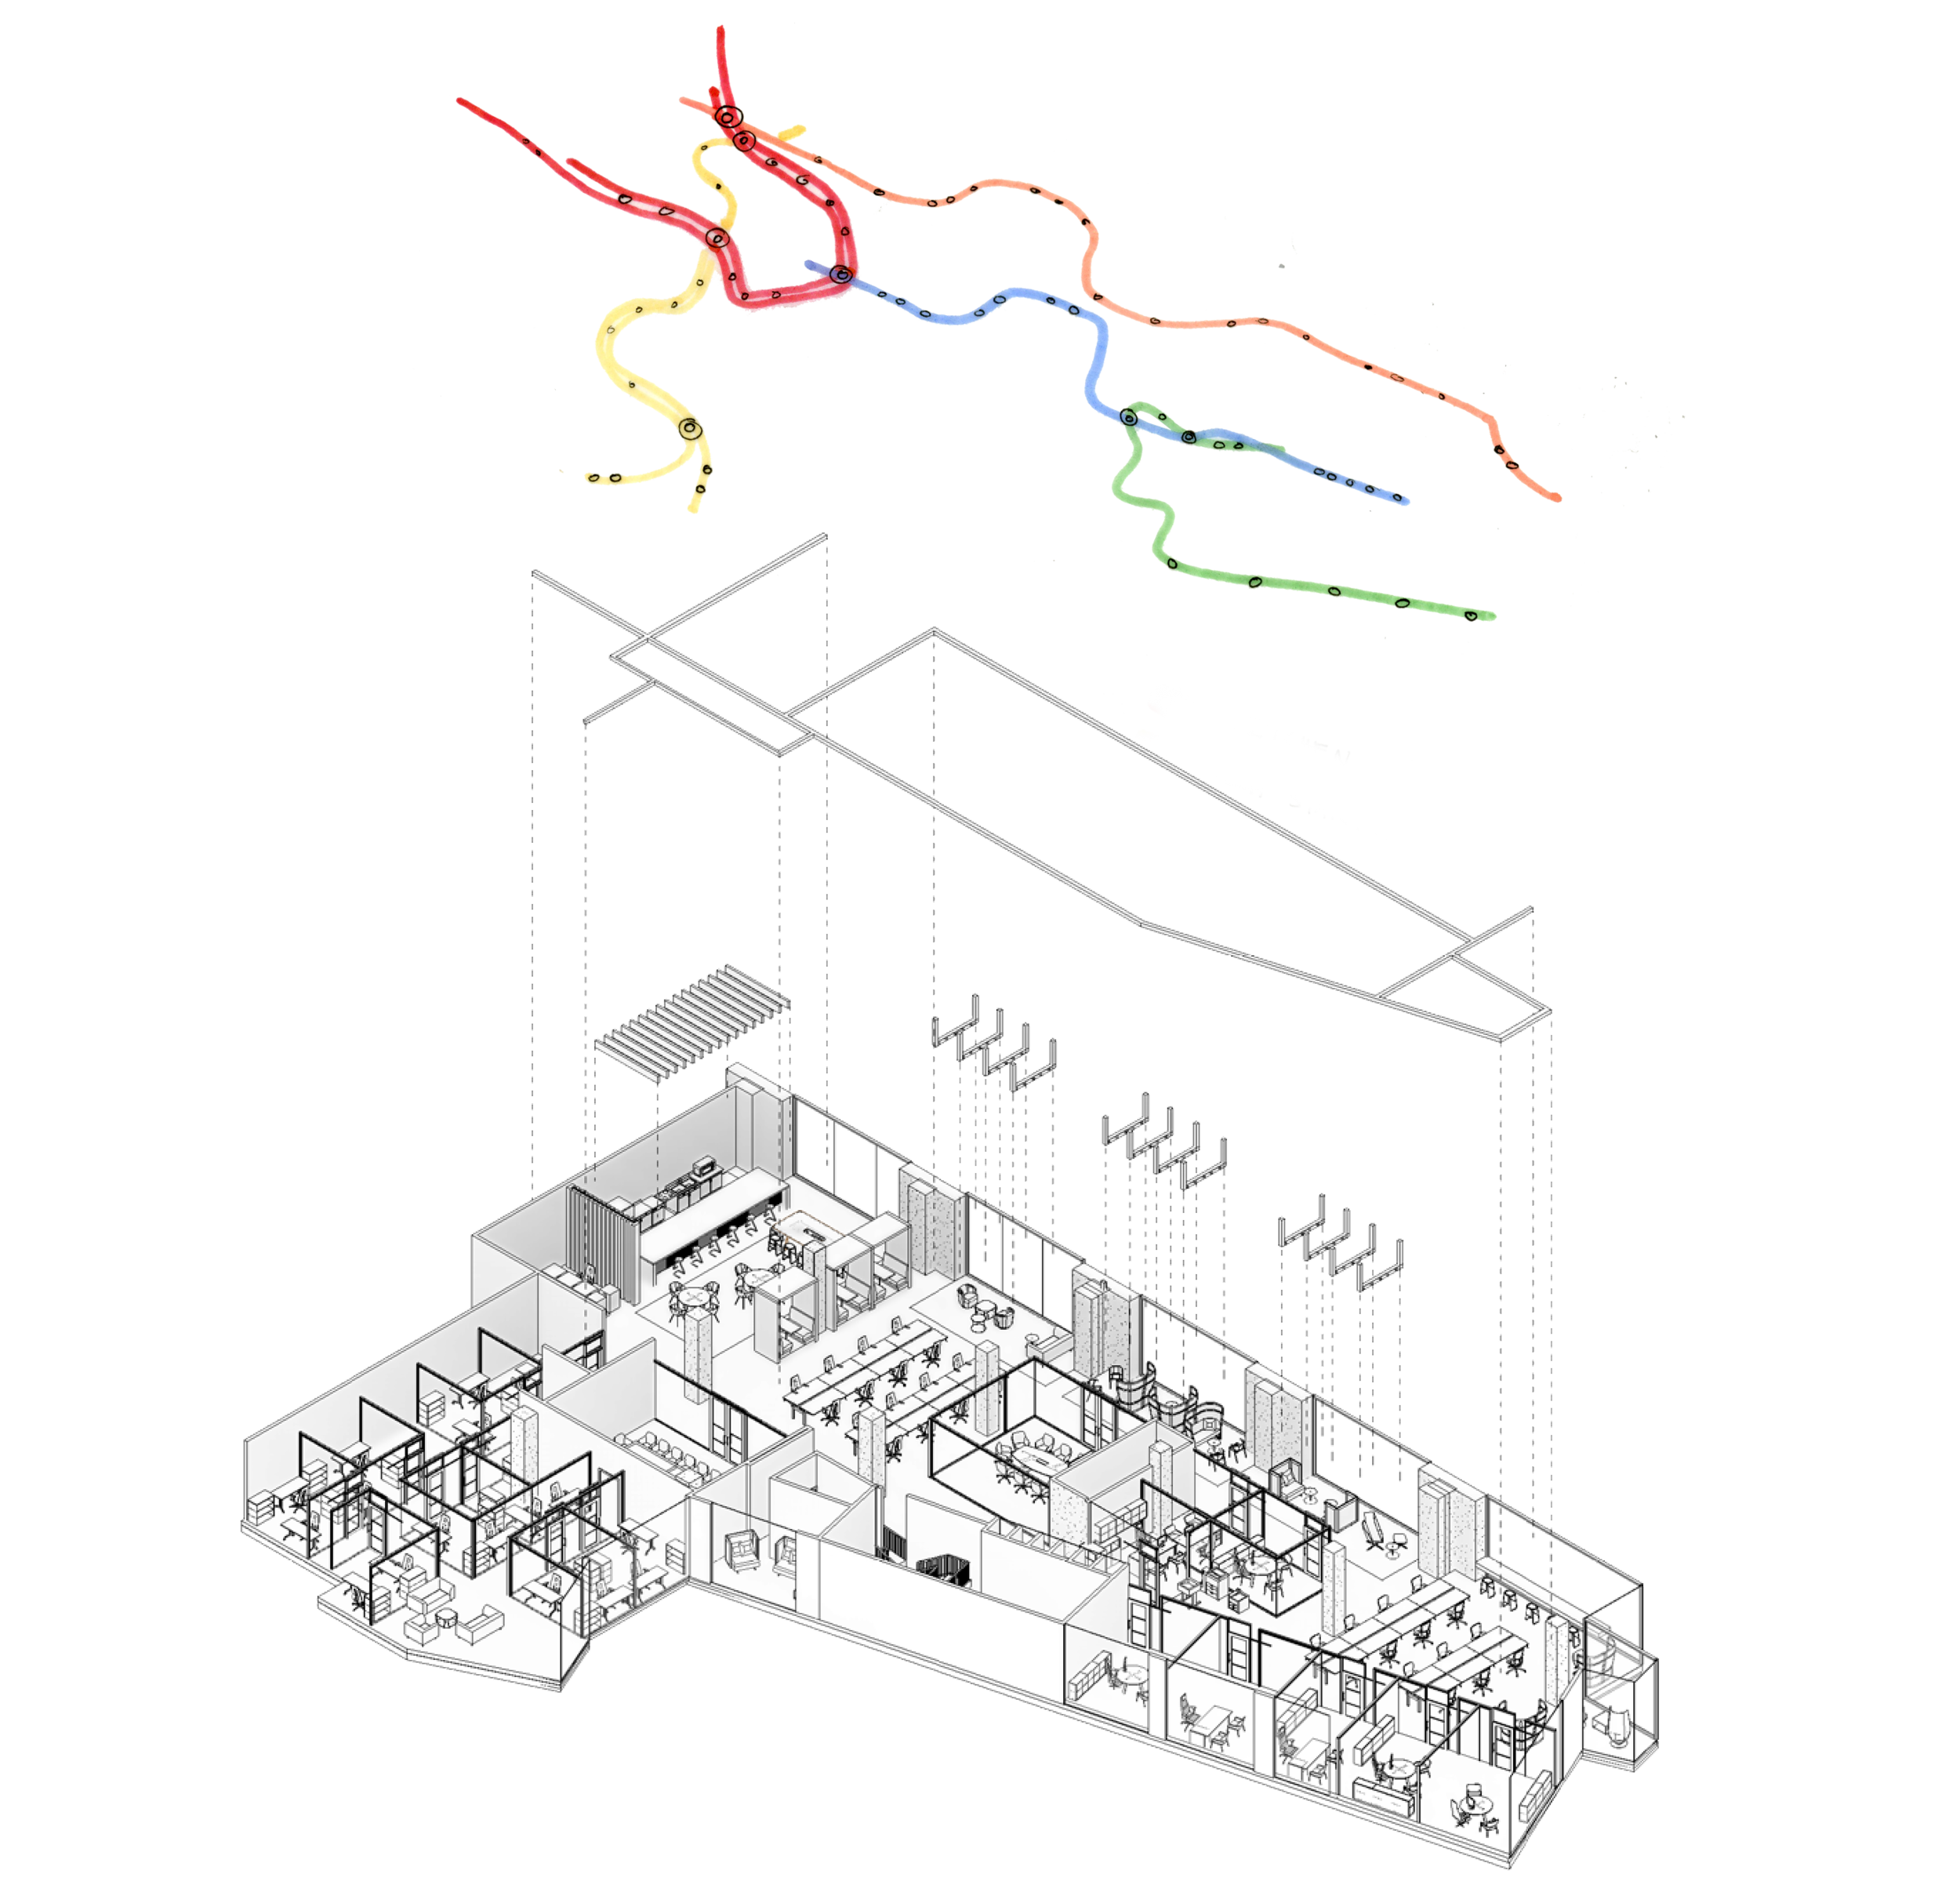
Exploded Axon
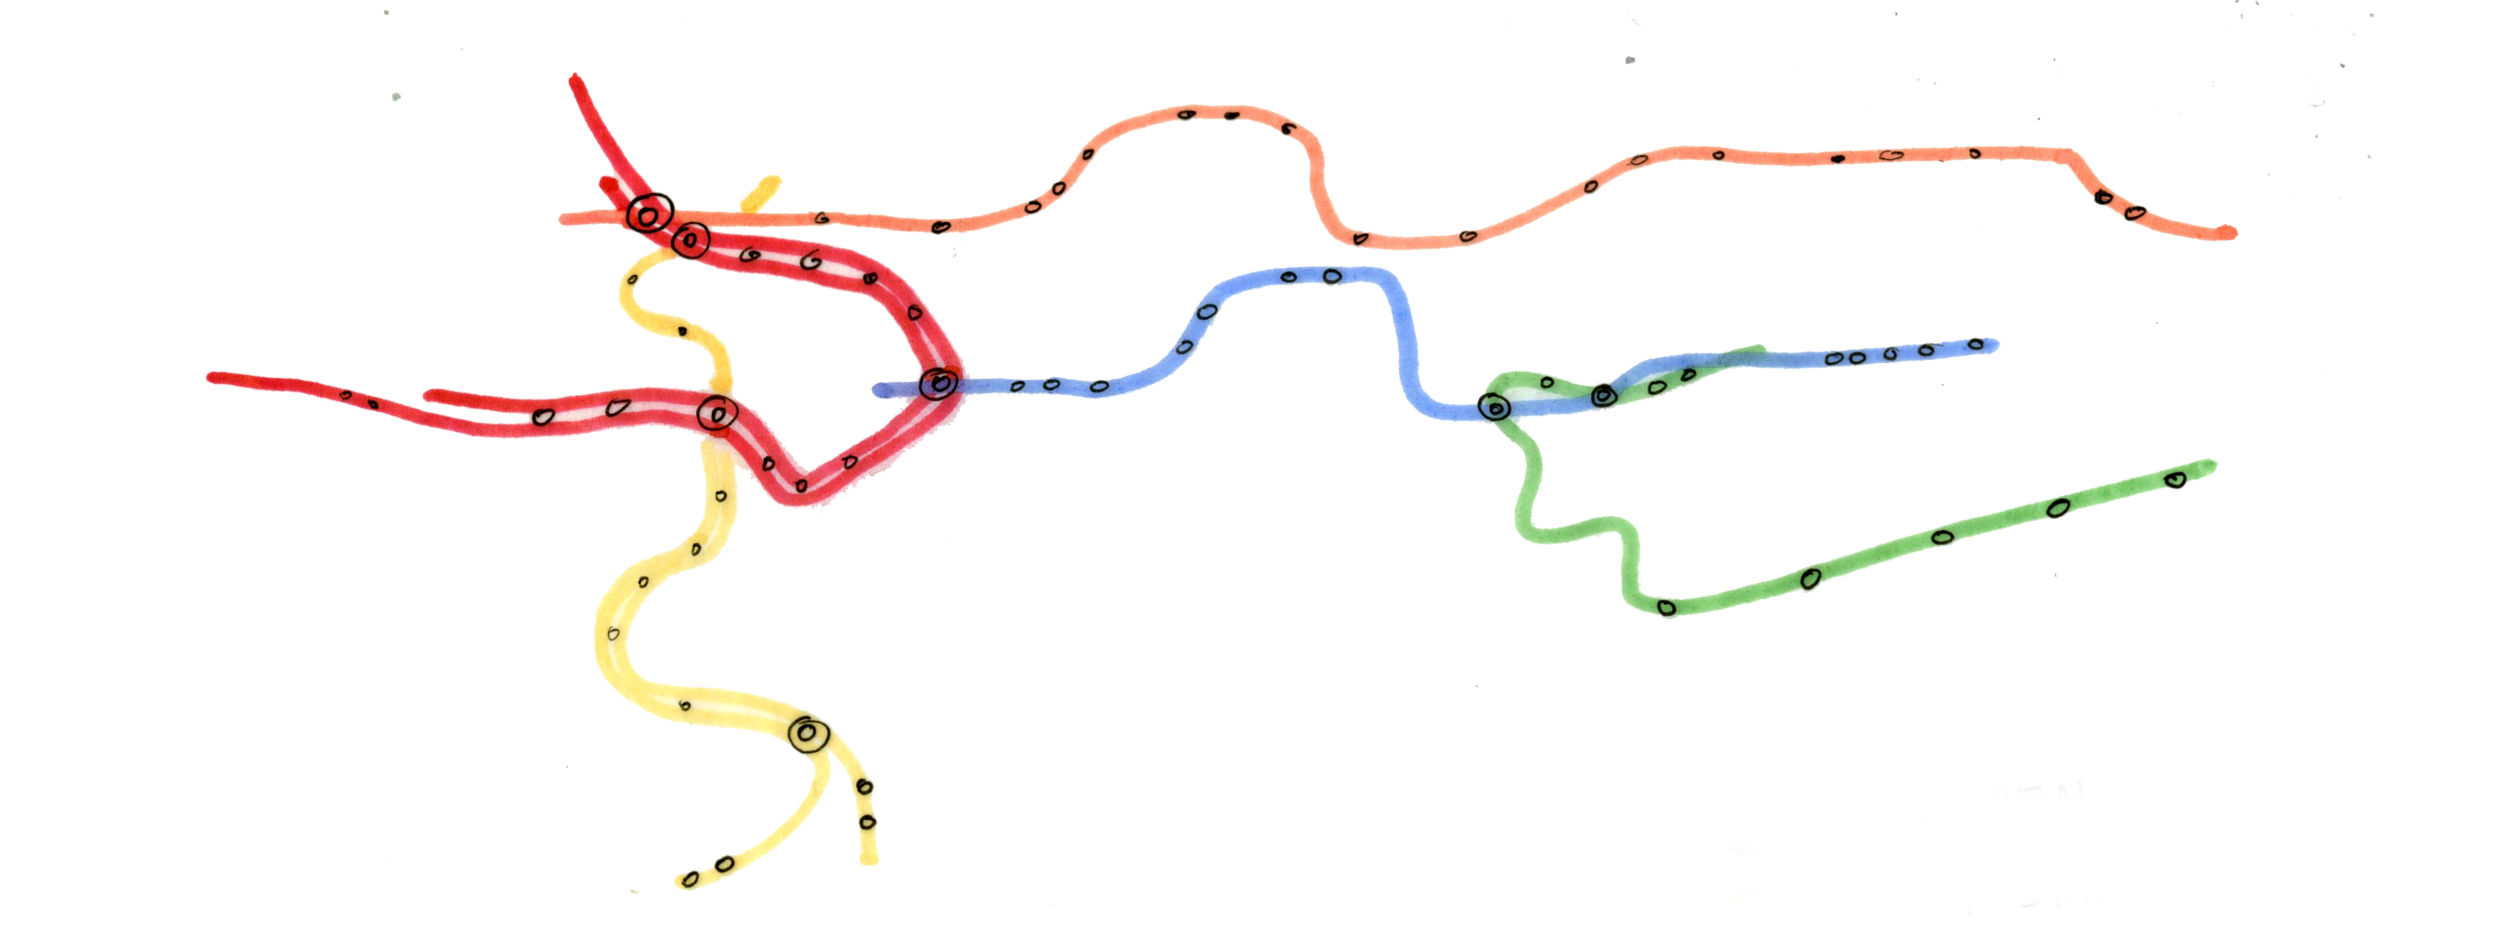
The office space encompass 5 unique areas: kitchen and lounge, tech startup, benching, private offices, and individual/group collaboration which mimics the 5 lines of the metro. Each line is unique to it’s own destination and takes a different route, however, each of the lines intersect together at some point. Station Ave hosts employees from different backgrounds, careers, and goals, yet they are able to interact with one another through these “intersections” and community areas.
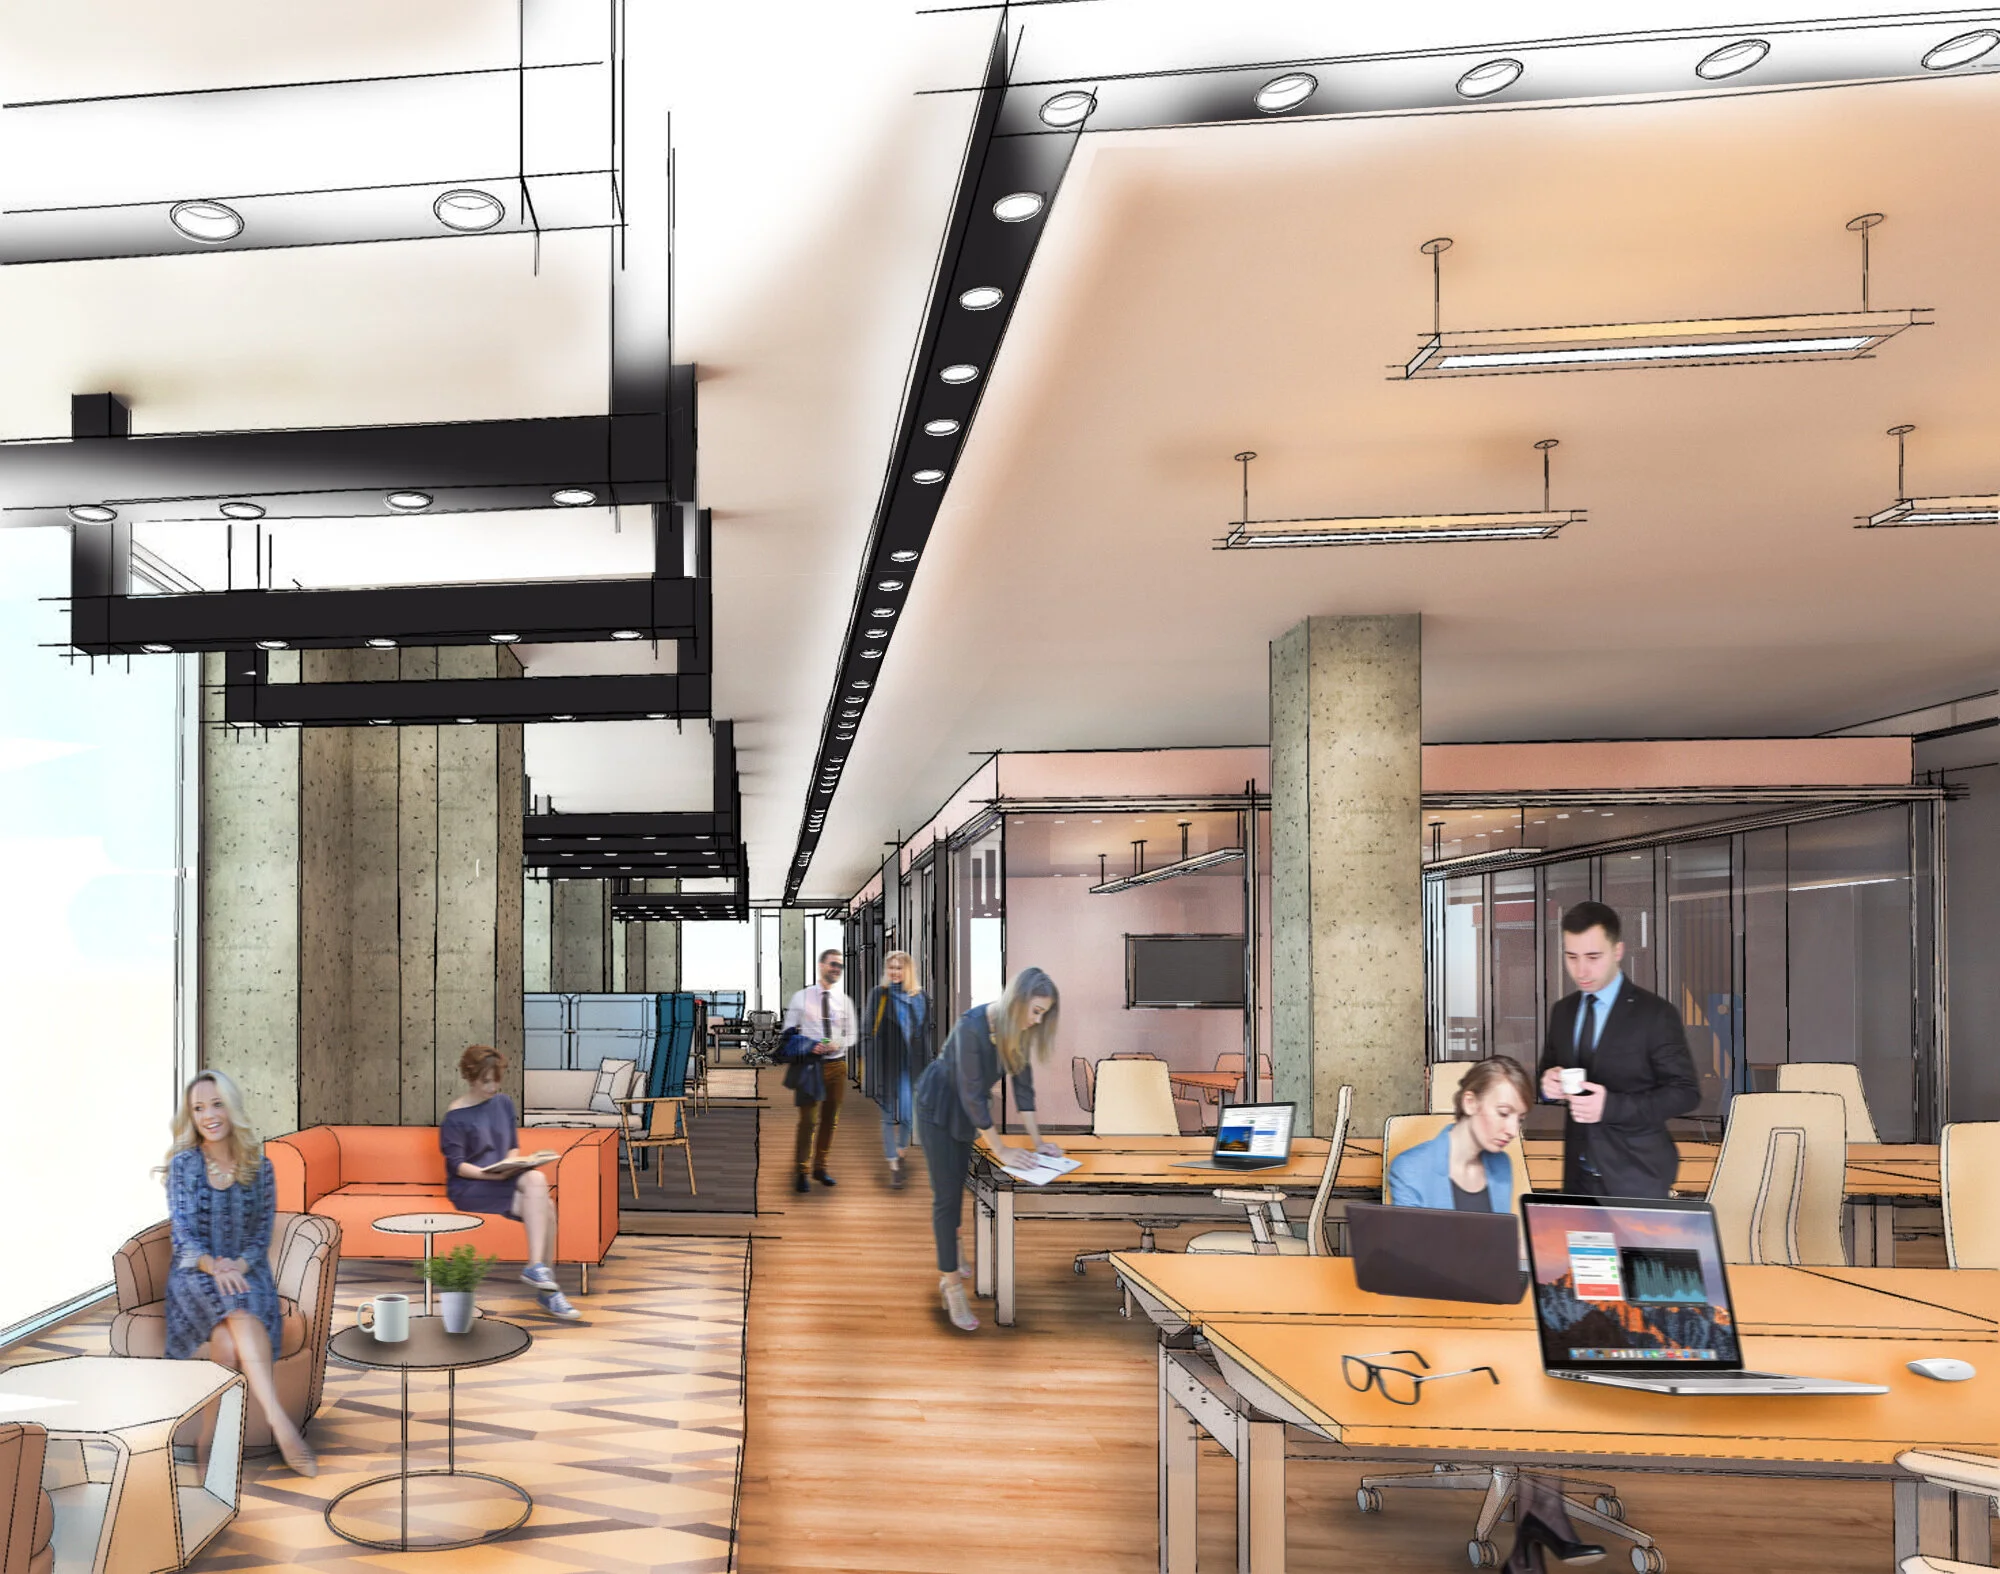
Individual & Group Collaboration
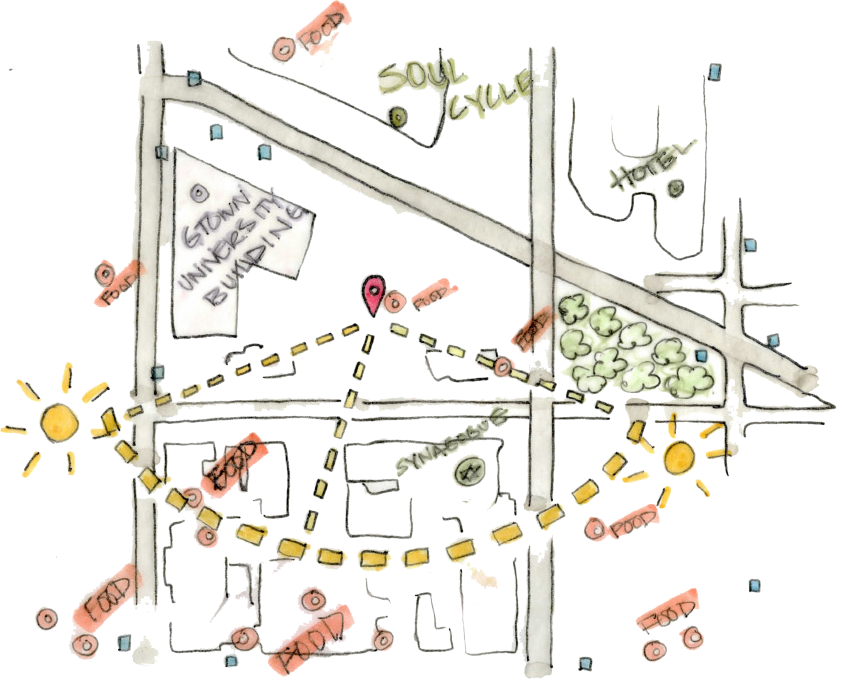
Site Diagram
The individual/group collaboration is placed closest to the windows to give each employee an equal opportunity to daylight in this space. These seating arrangements and work nooks are for everyone.
Drop-in benching and the medium conference room are also close to the windows to provide the most amount of sunlight to these areas.
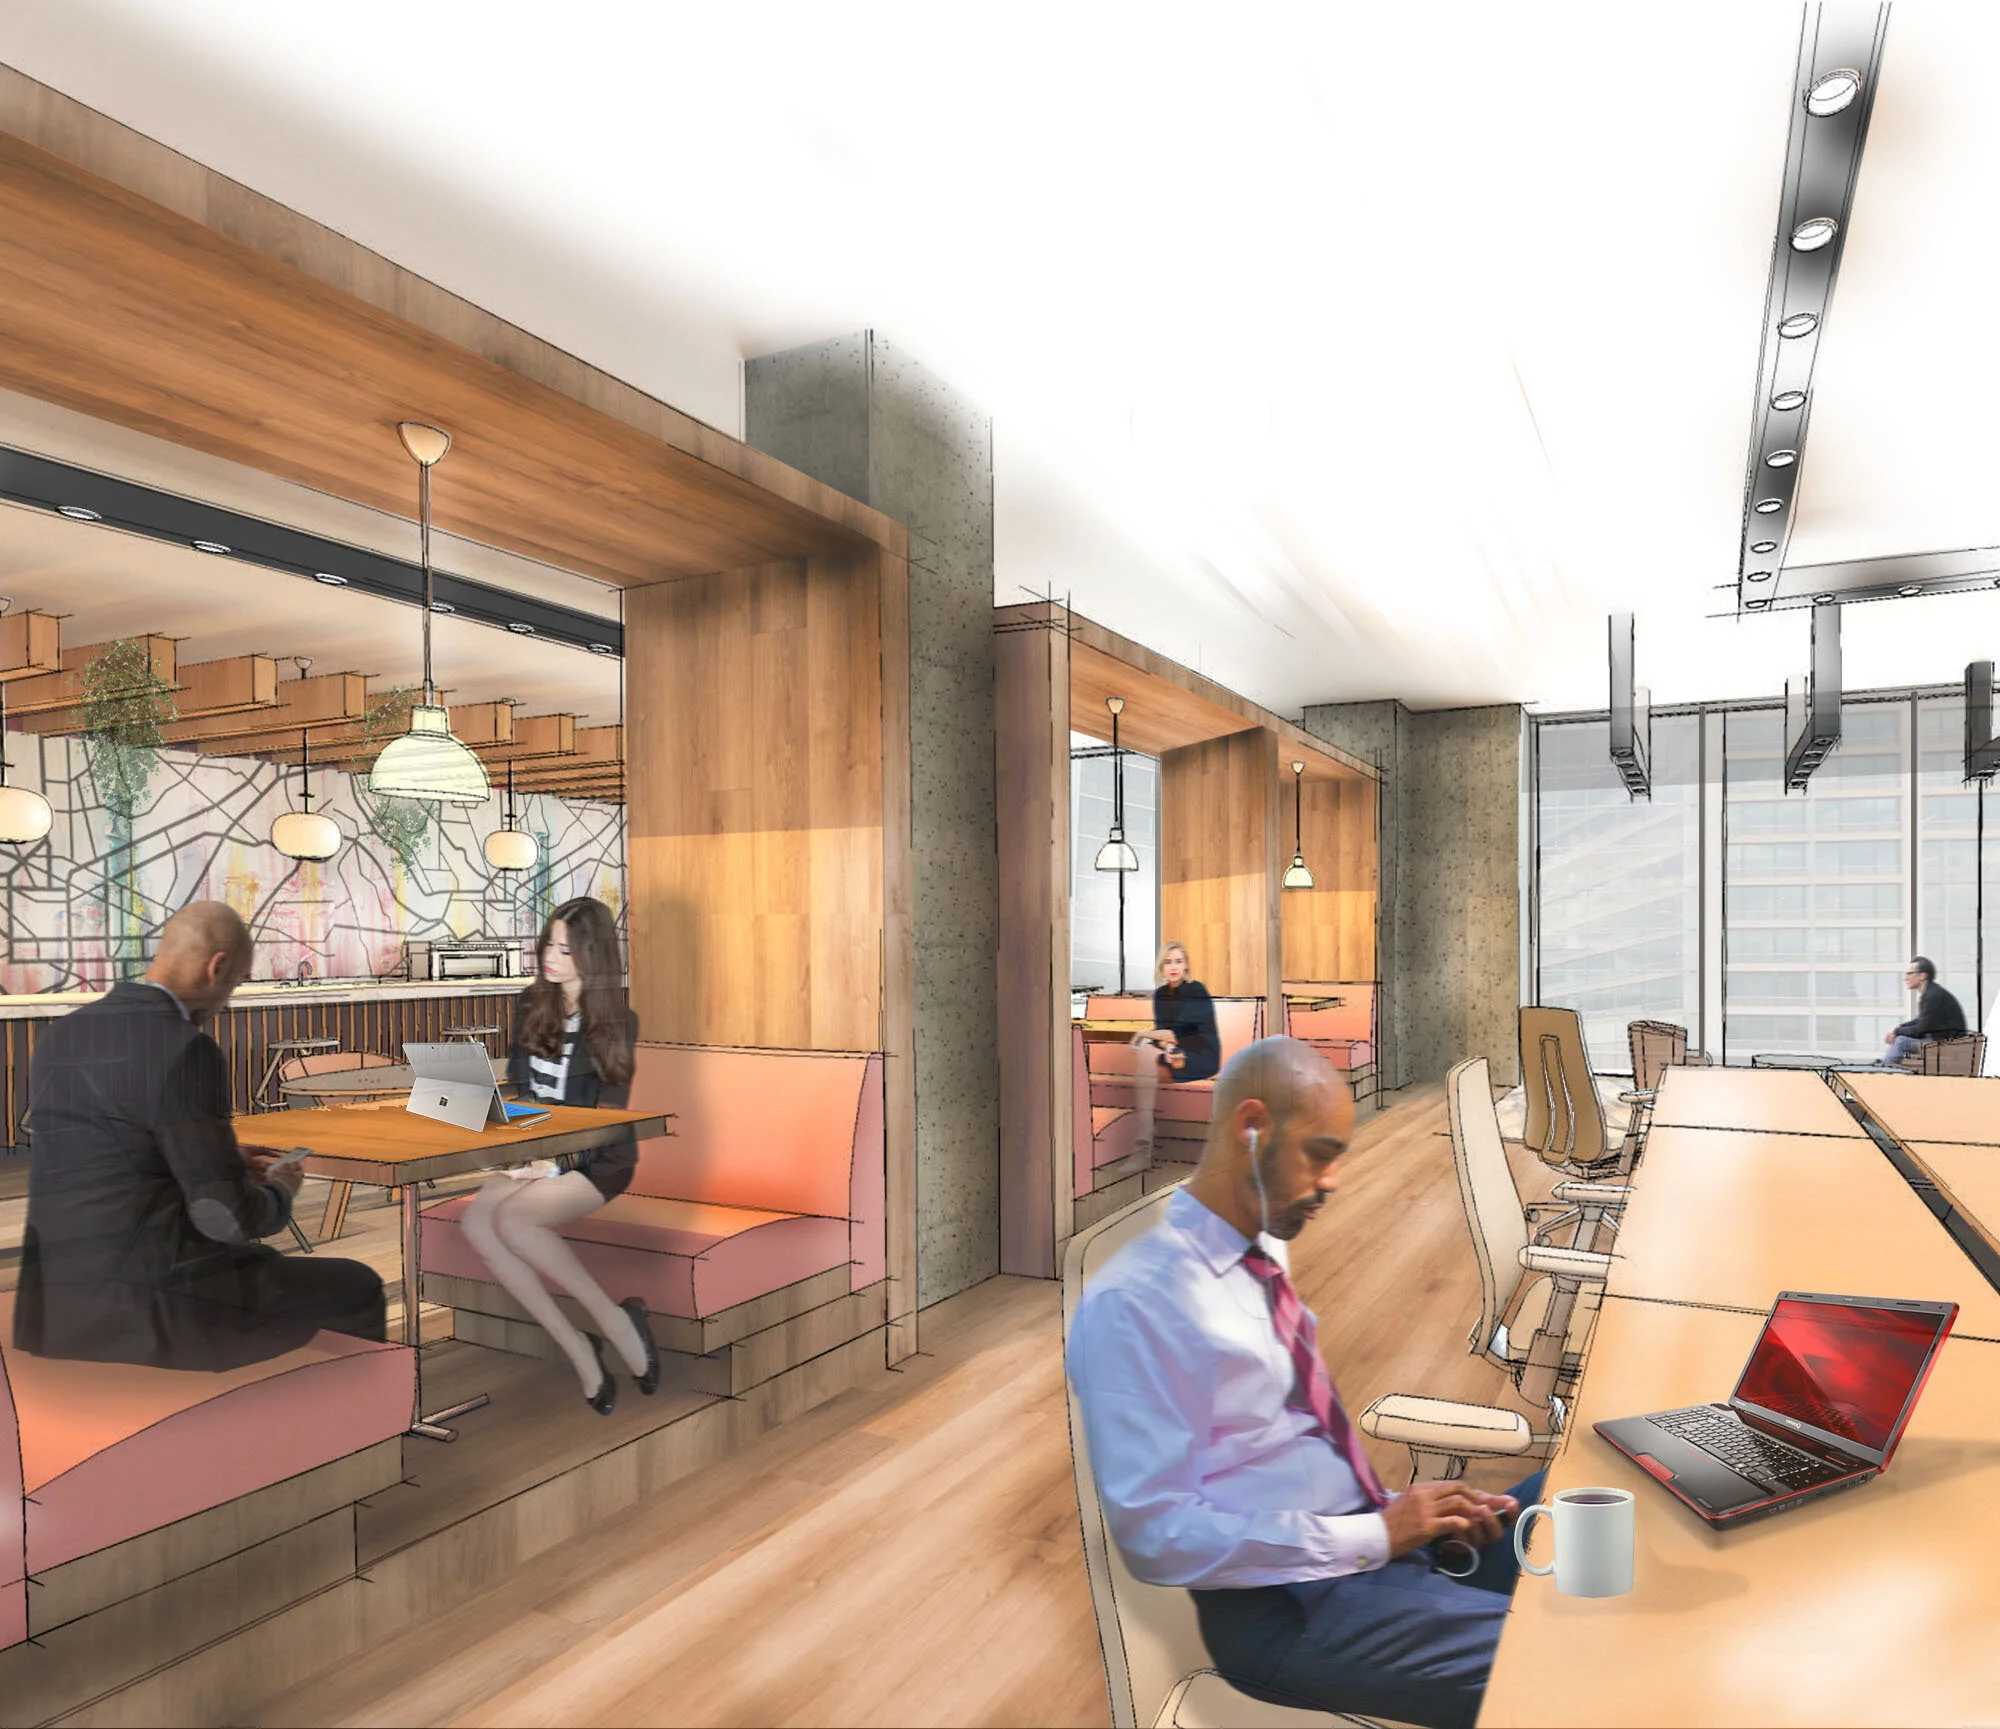
Booth Seating & Benching