
Located at the base of Mount Rainier in Buckley, Washington Rain Haus is a Multiple Sclerosis Spa driven by the concept of tectonic plates. When two tectonic plates collide it causes one to dive beneath the other in a process called subduction. These are compressional boundaries which are the result of volcanoes rising along the edge of the continent.
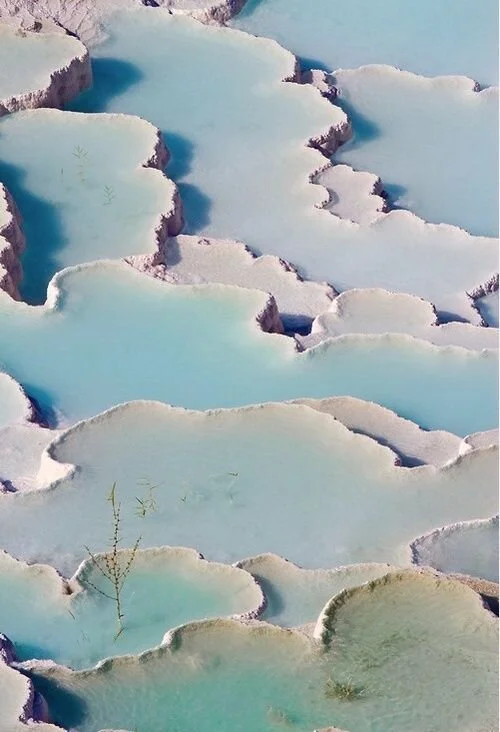
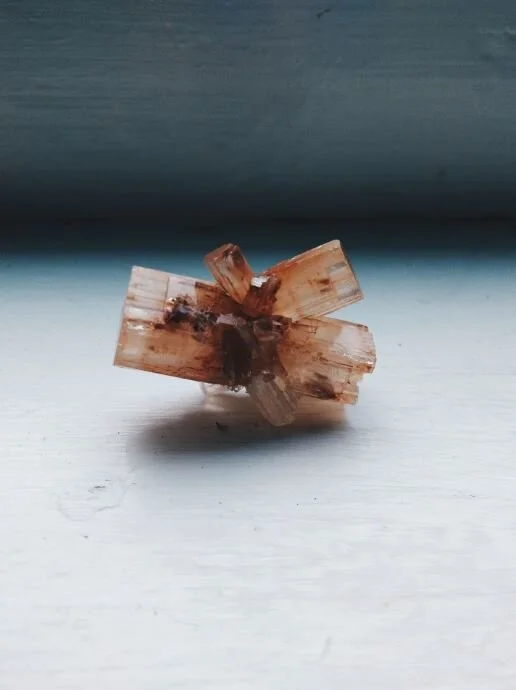
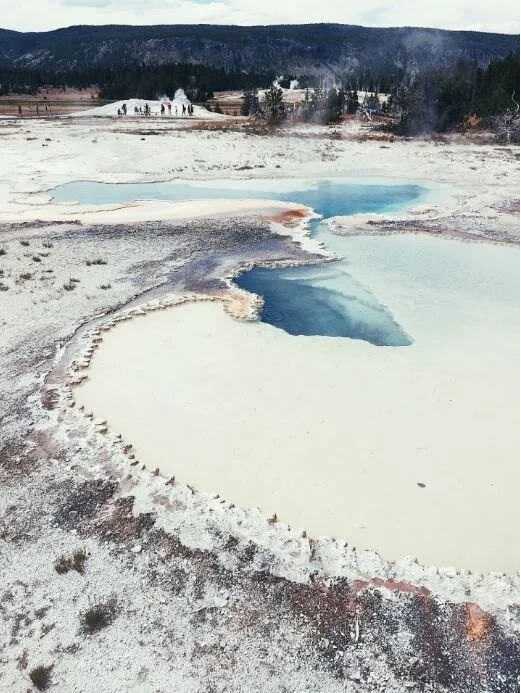
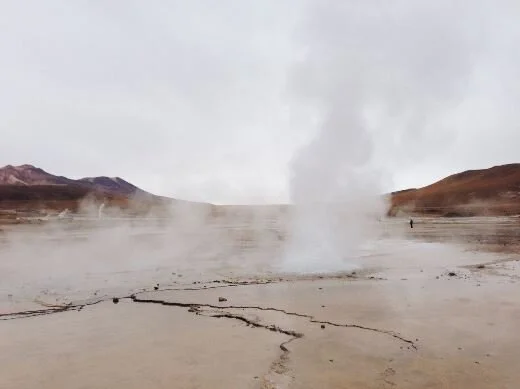
Inspired by this process of collision and tension below the surface as well as between water and land the space suggests users to shift their perspective throughout their treatment. It parallels their experience to the formation of volcanic forms, discovering a force and strength underneath that the patients learn to project outwardly in their day-to-day lives.
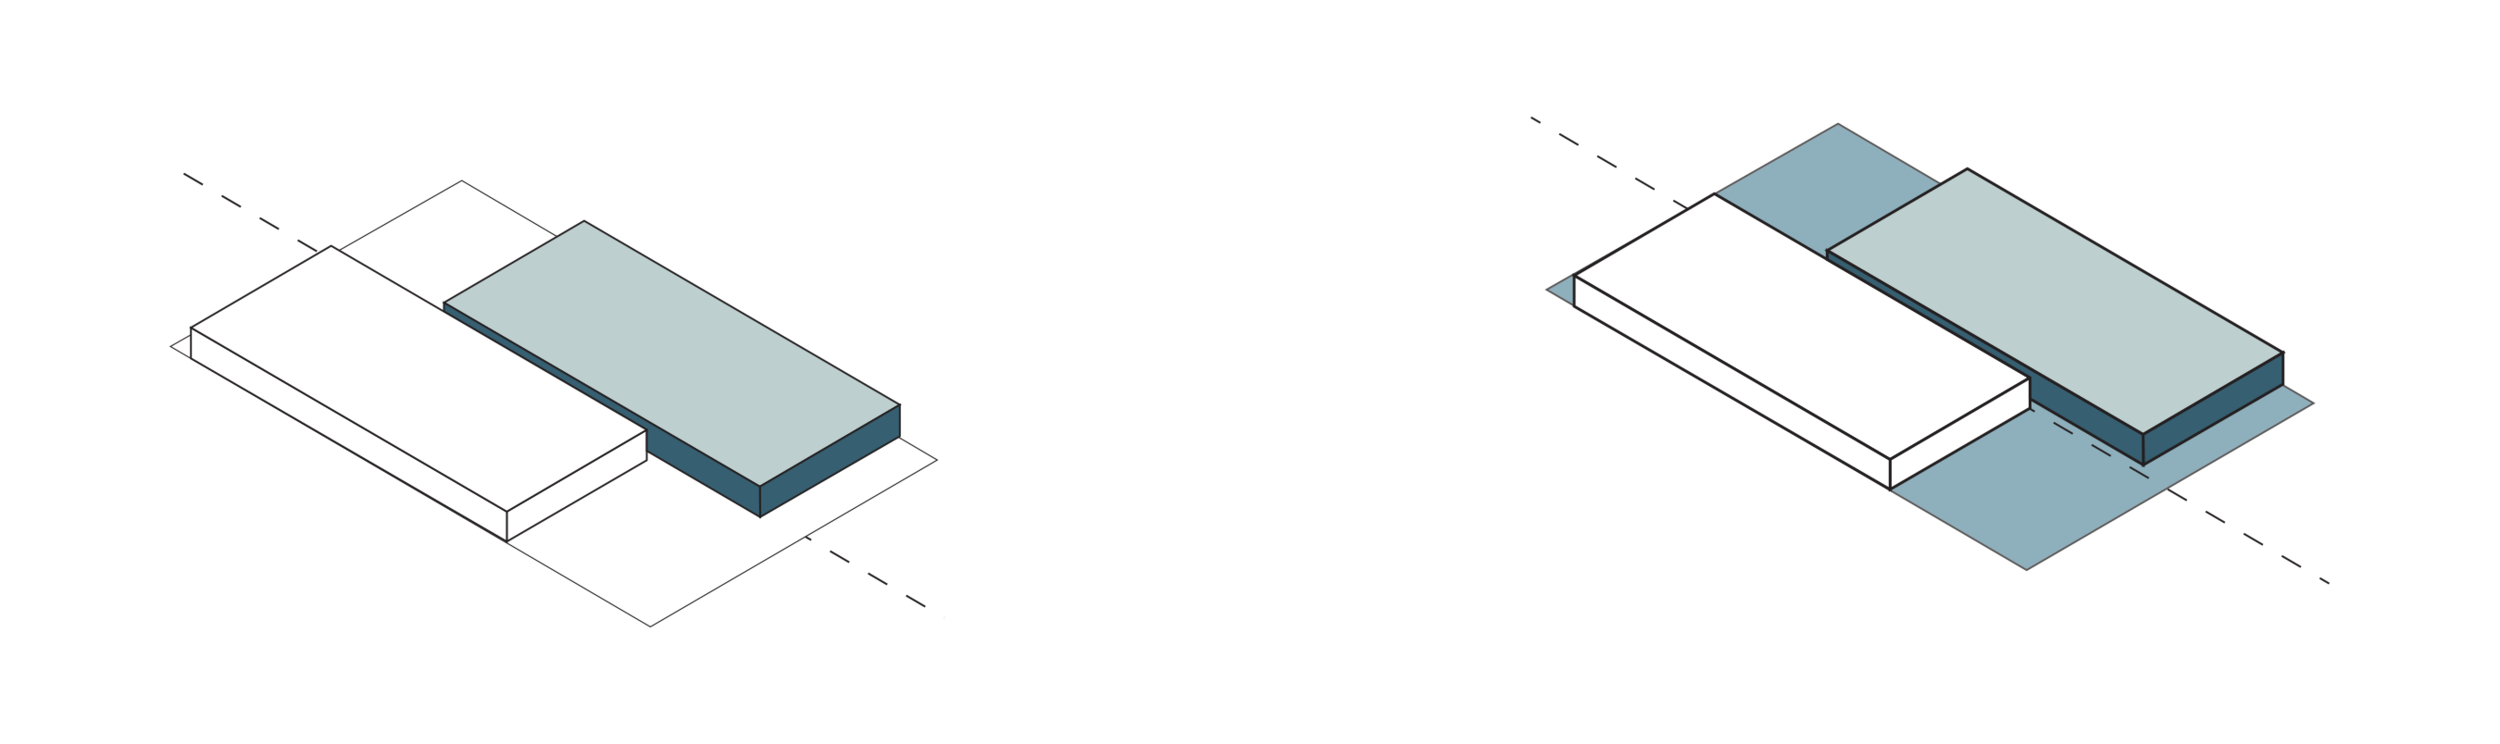
Washington’s Cascade Mountains, including Mt. Rainer are formed by the San Juan fault line on the Pacific Coast. The push and pull of the fault lines, one submerged beneath the other allows for the creation of new spaces above the surface.
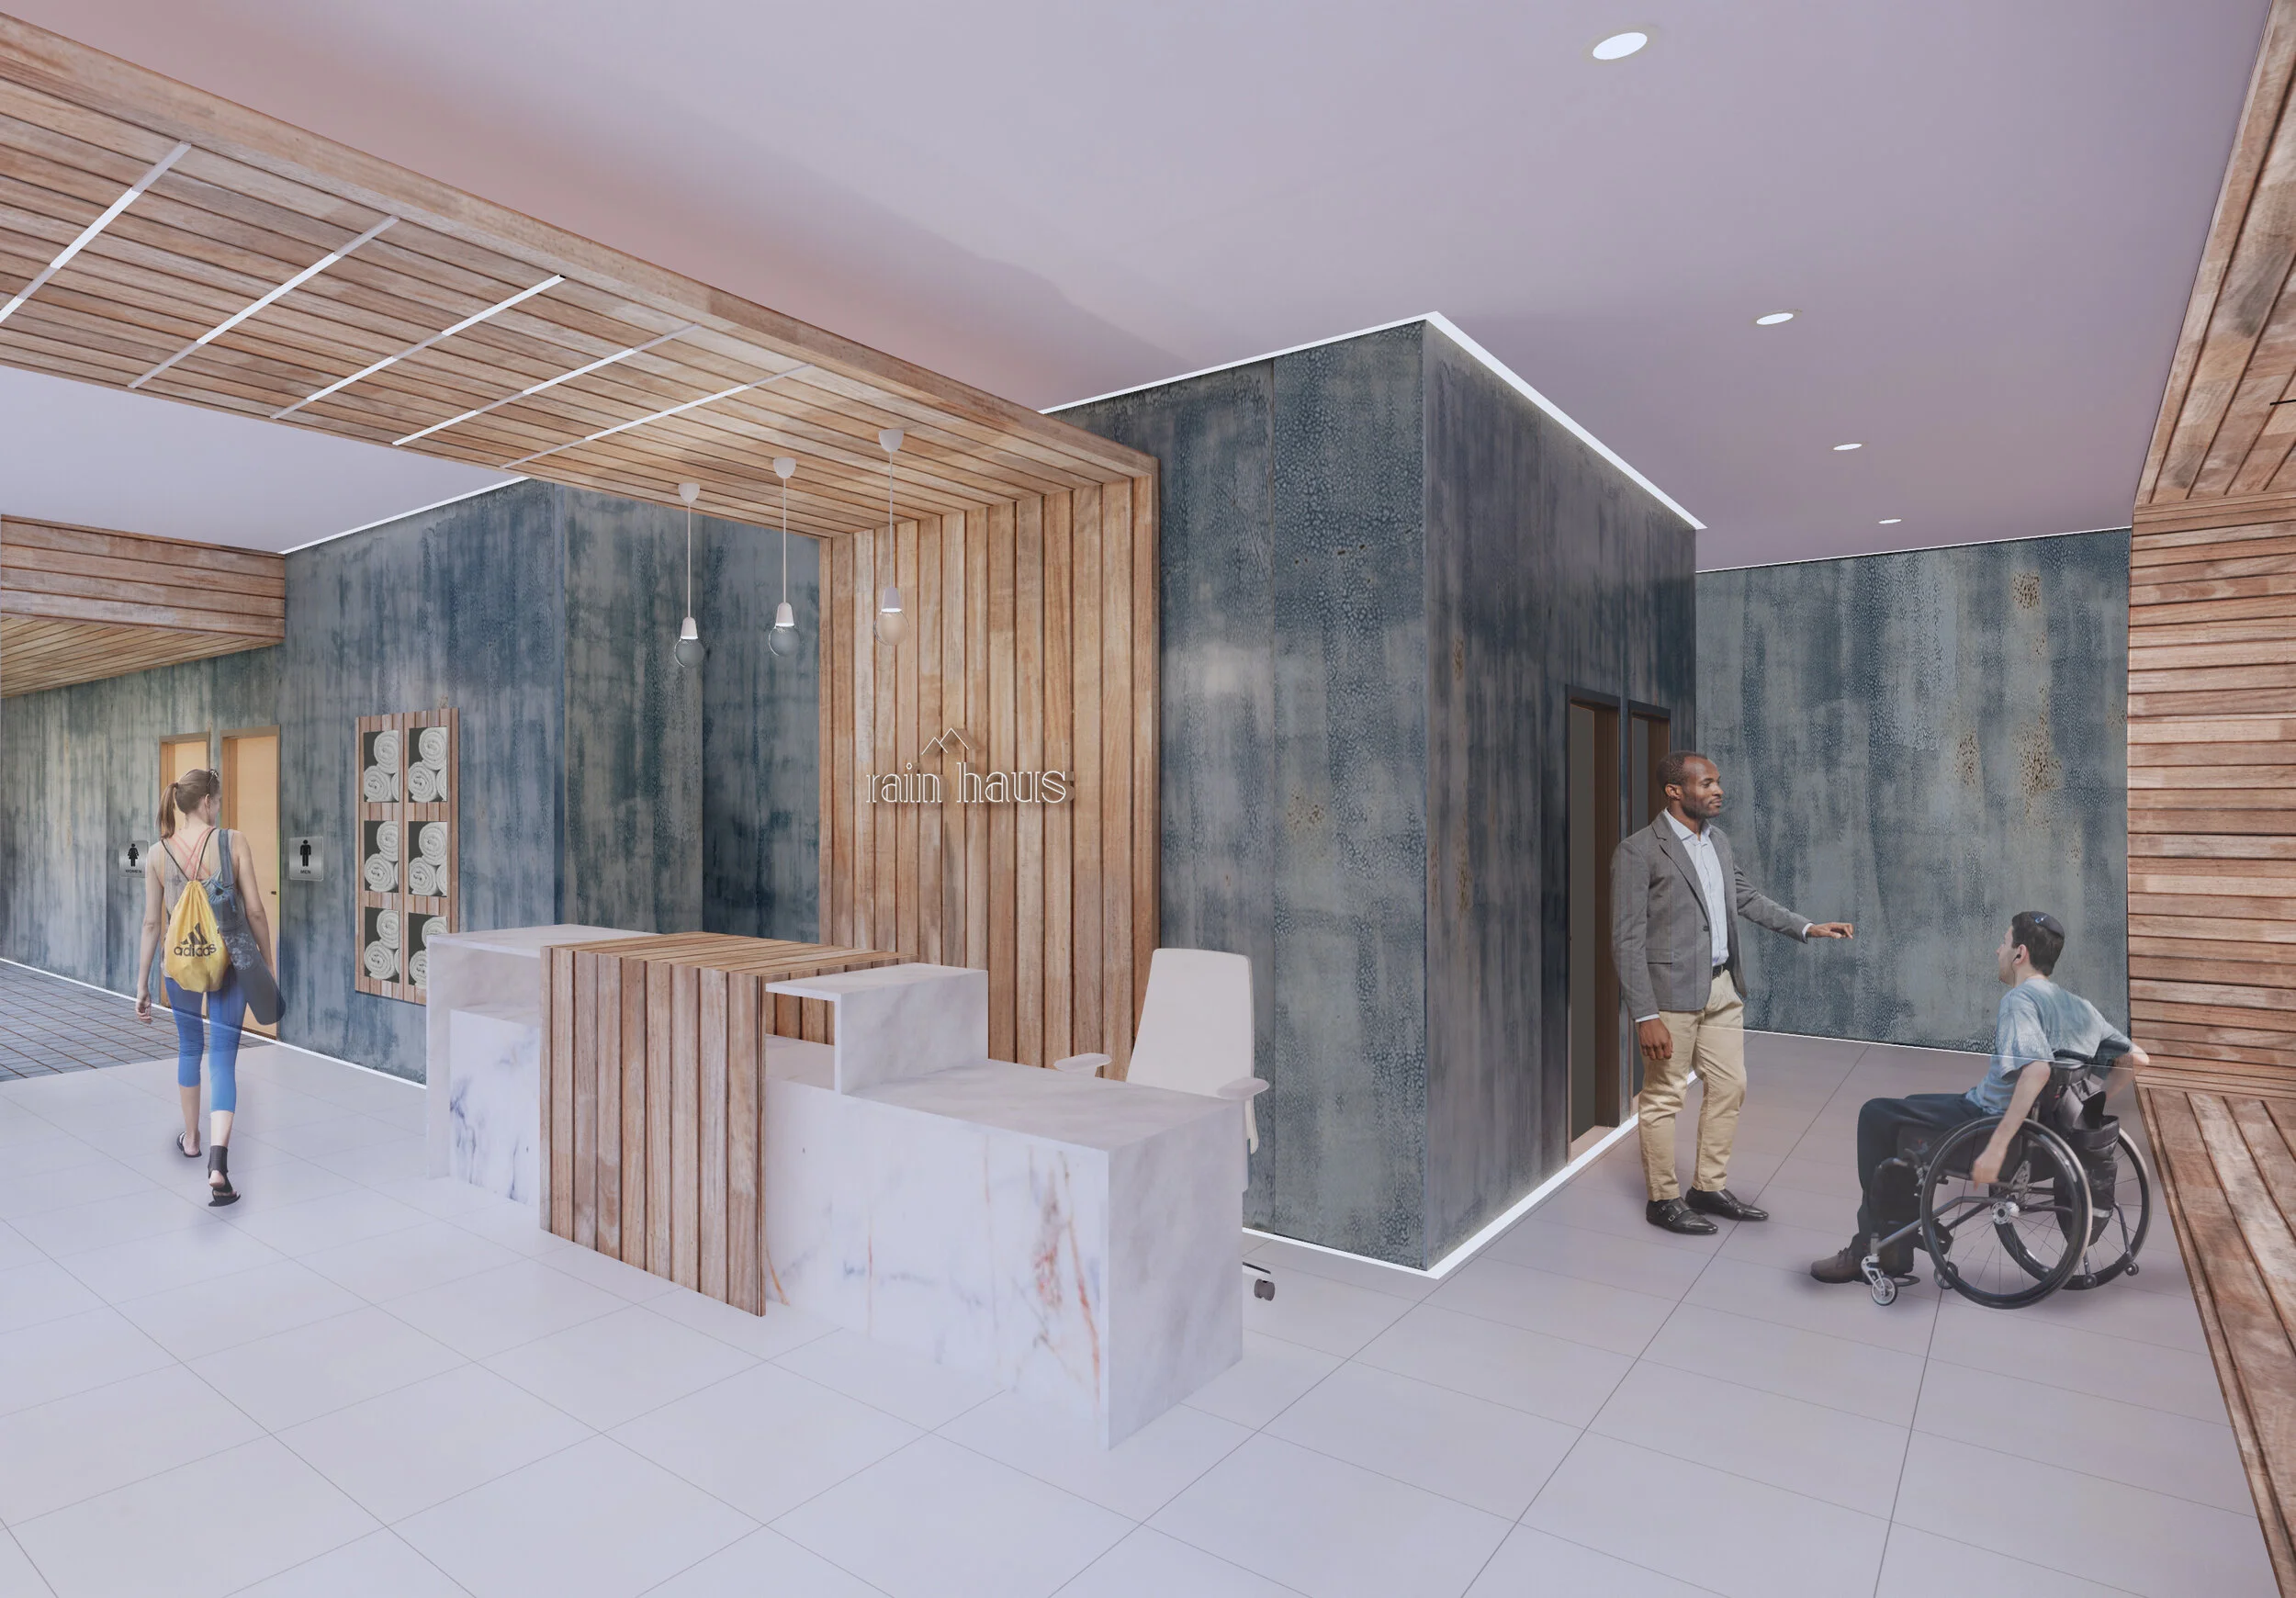
Reception
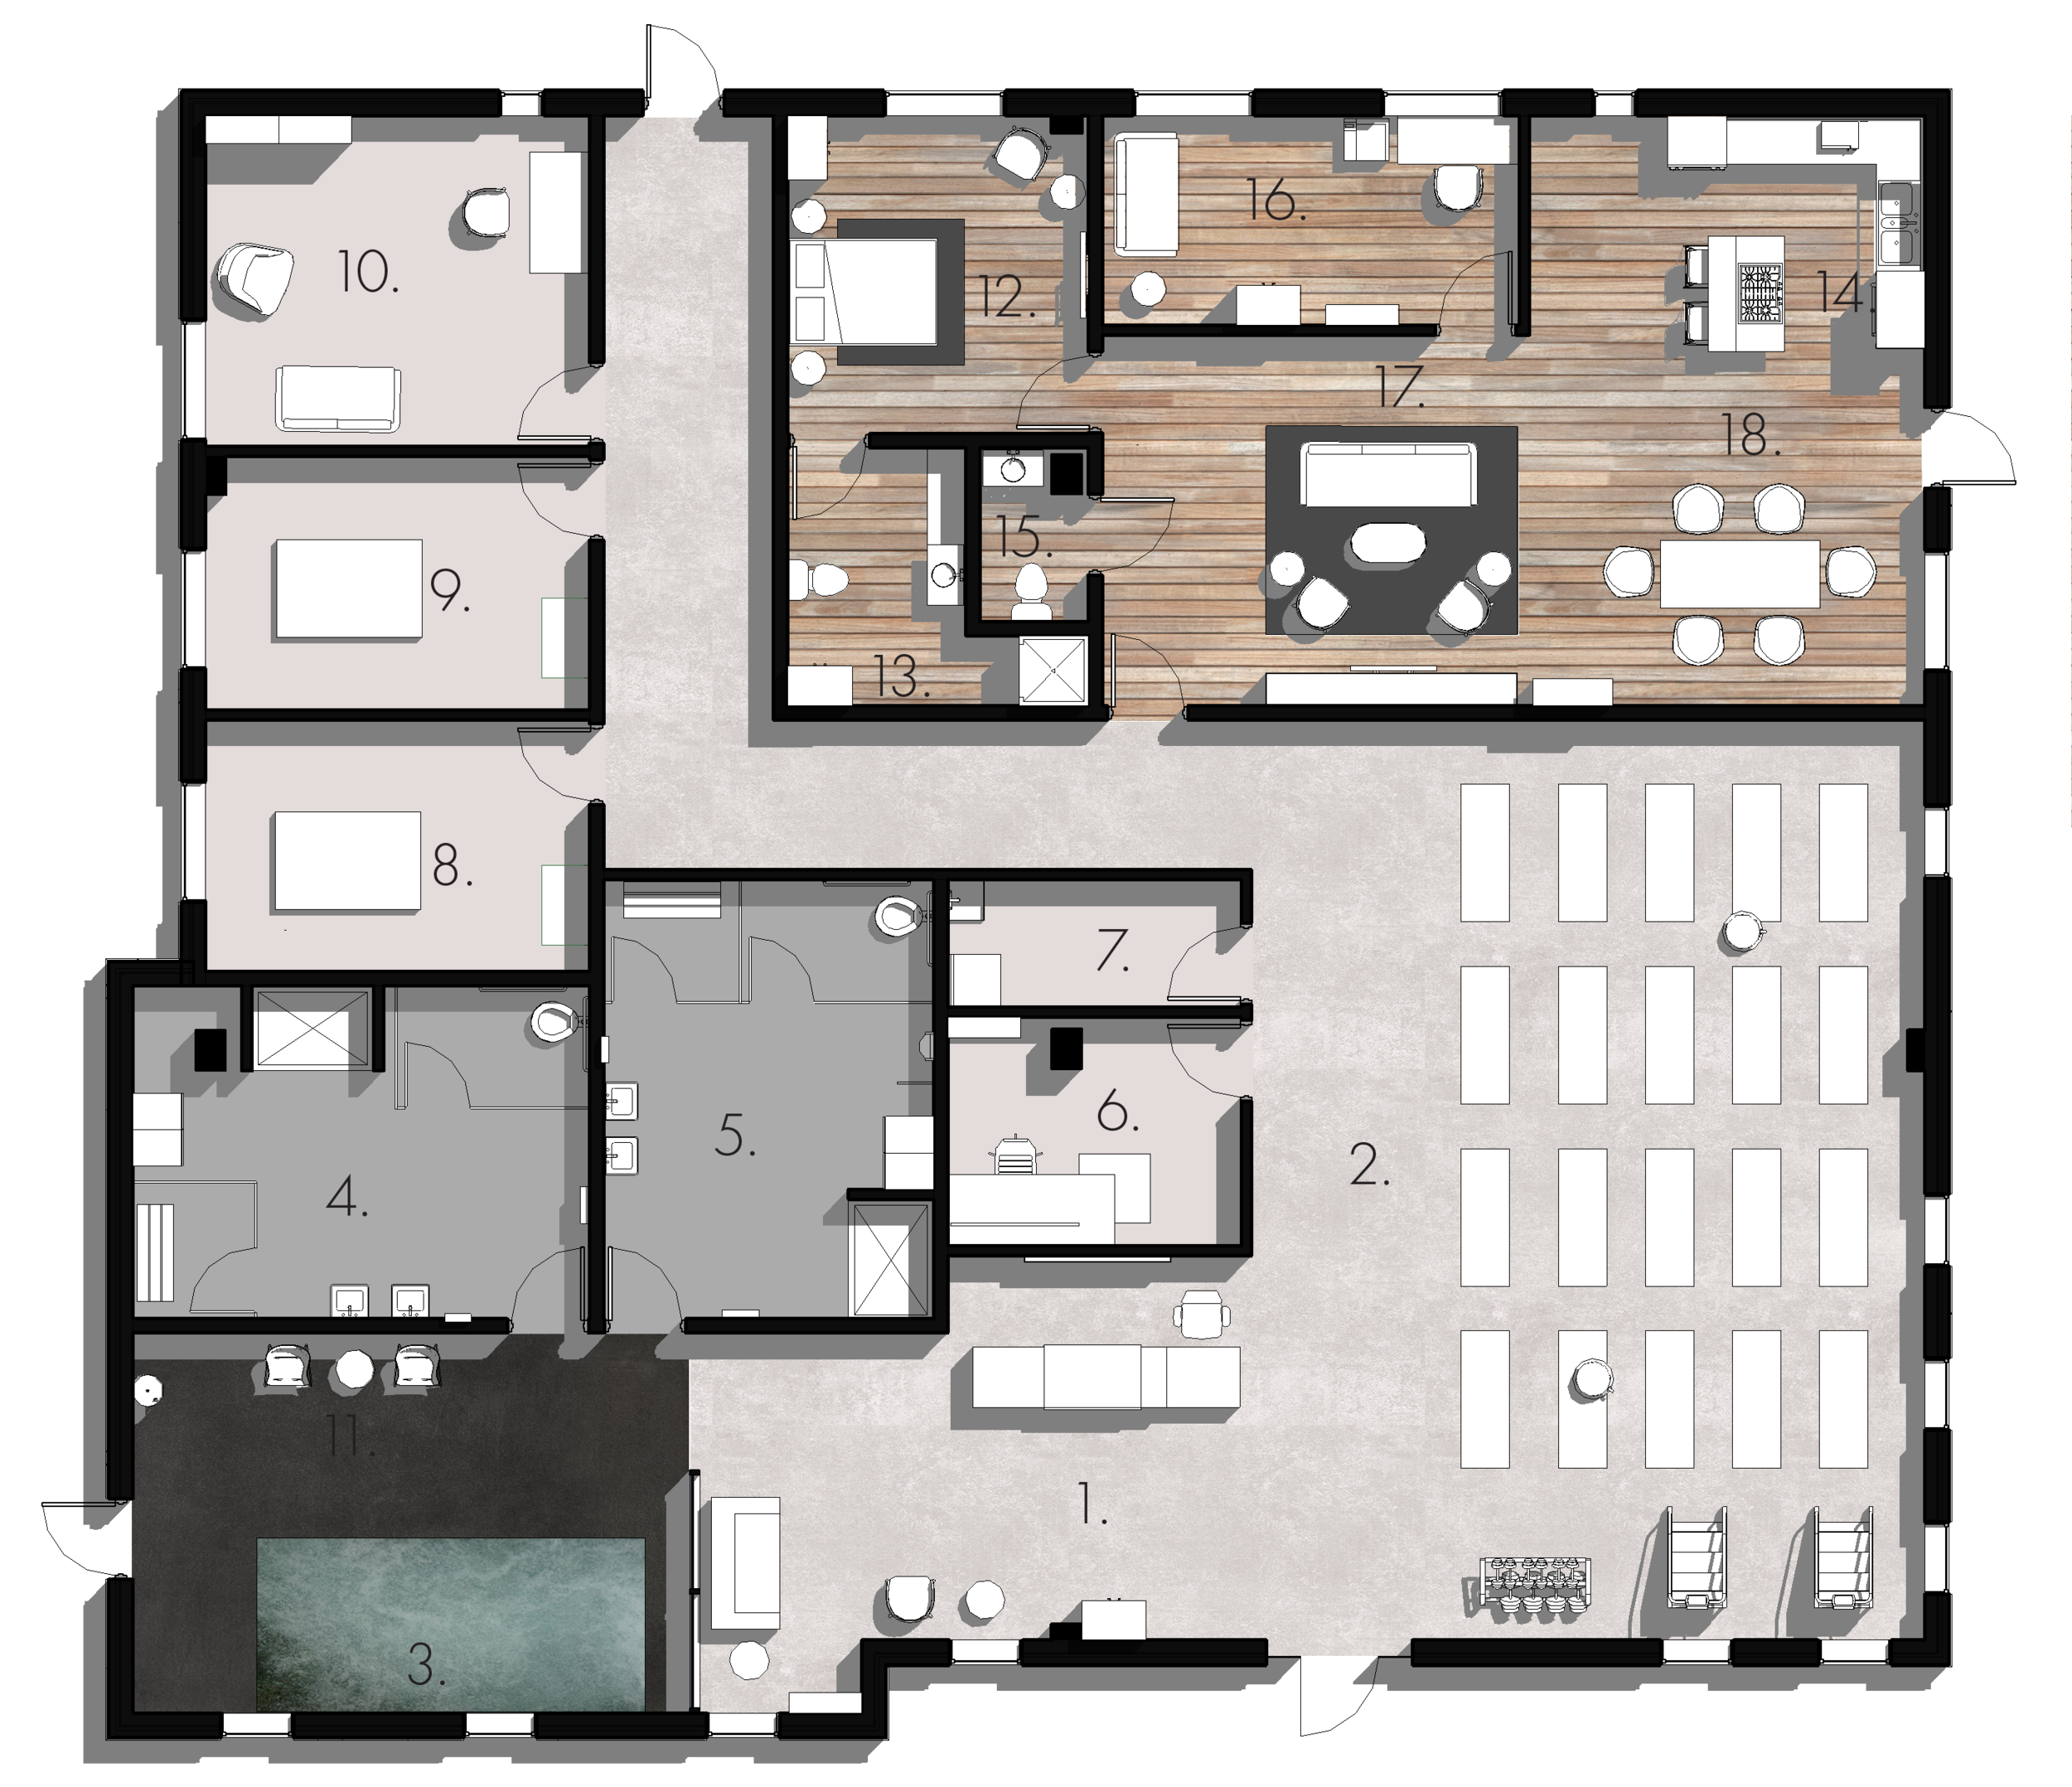
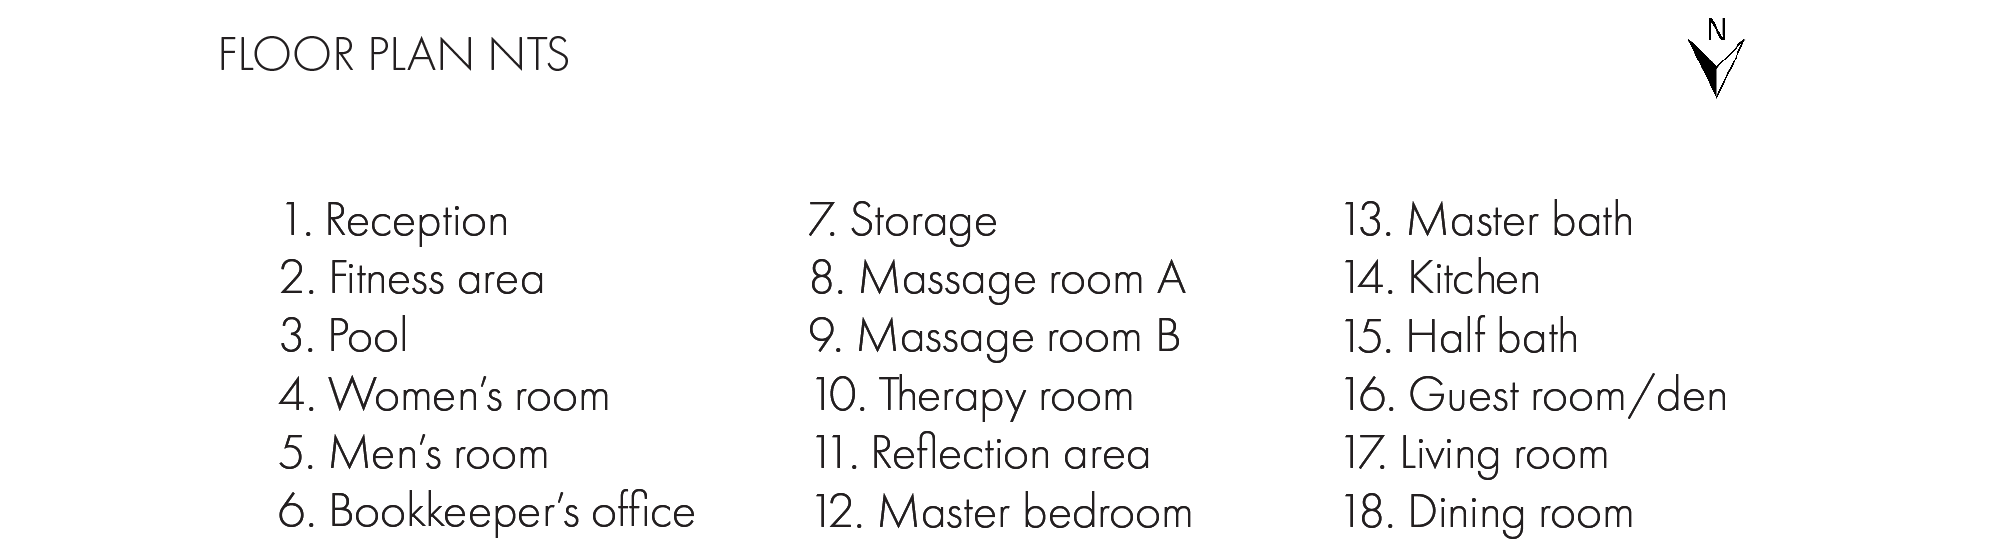
A waiting room provides space comfortably for up to four guests, including wheelchair access. This seating area also includes a space for reading material and a coat closet for patients to utilize.
Looking to the left of the reception towels and other spa products are provided to guests on the way to the pool and restrooms.
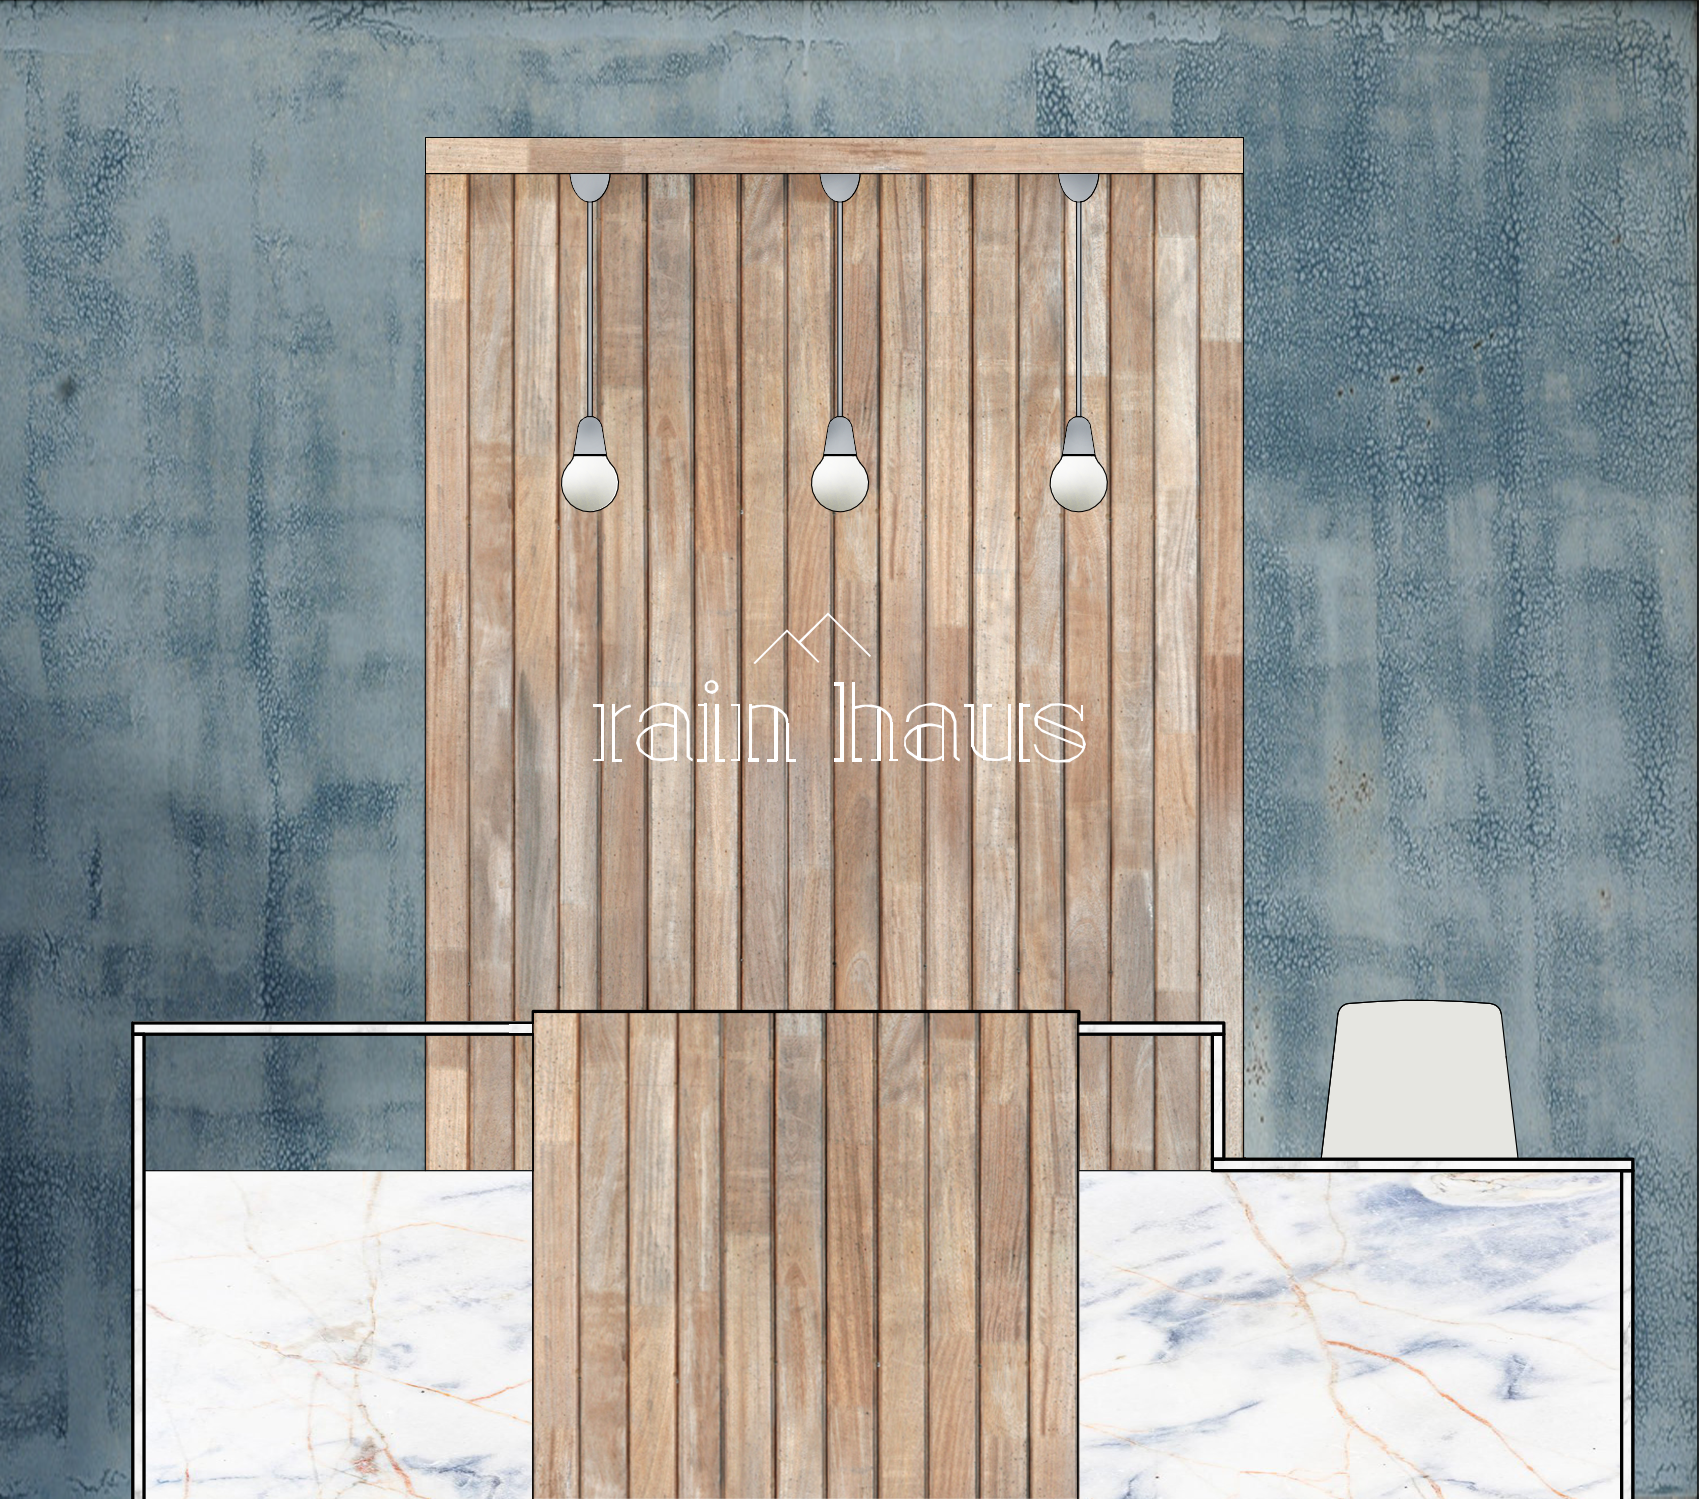
Reception Elevation NTS
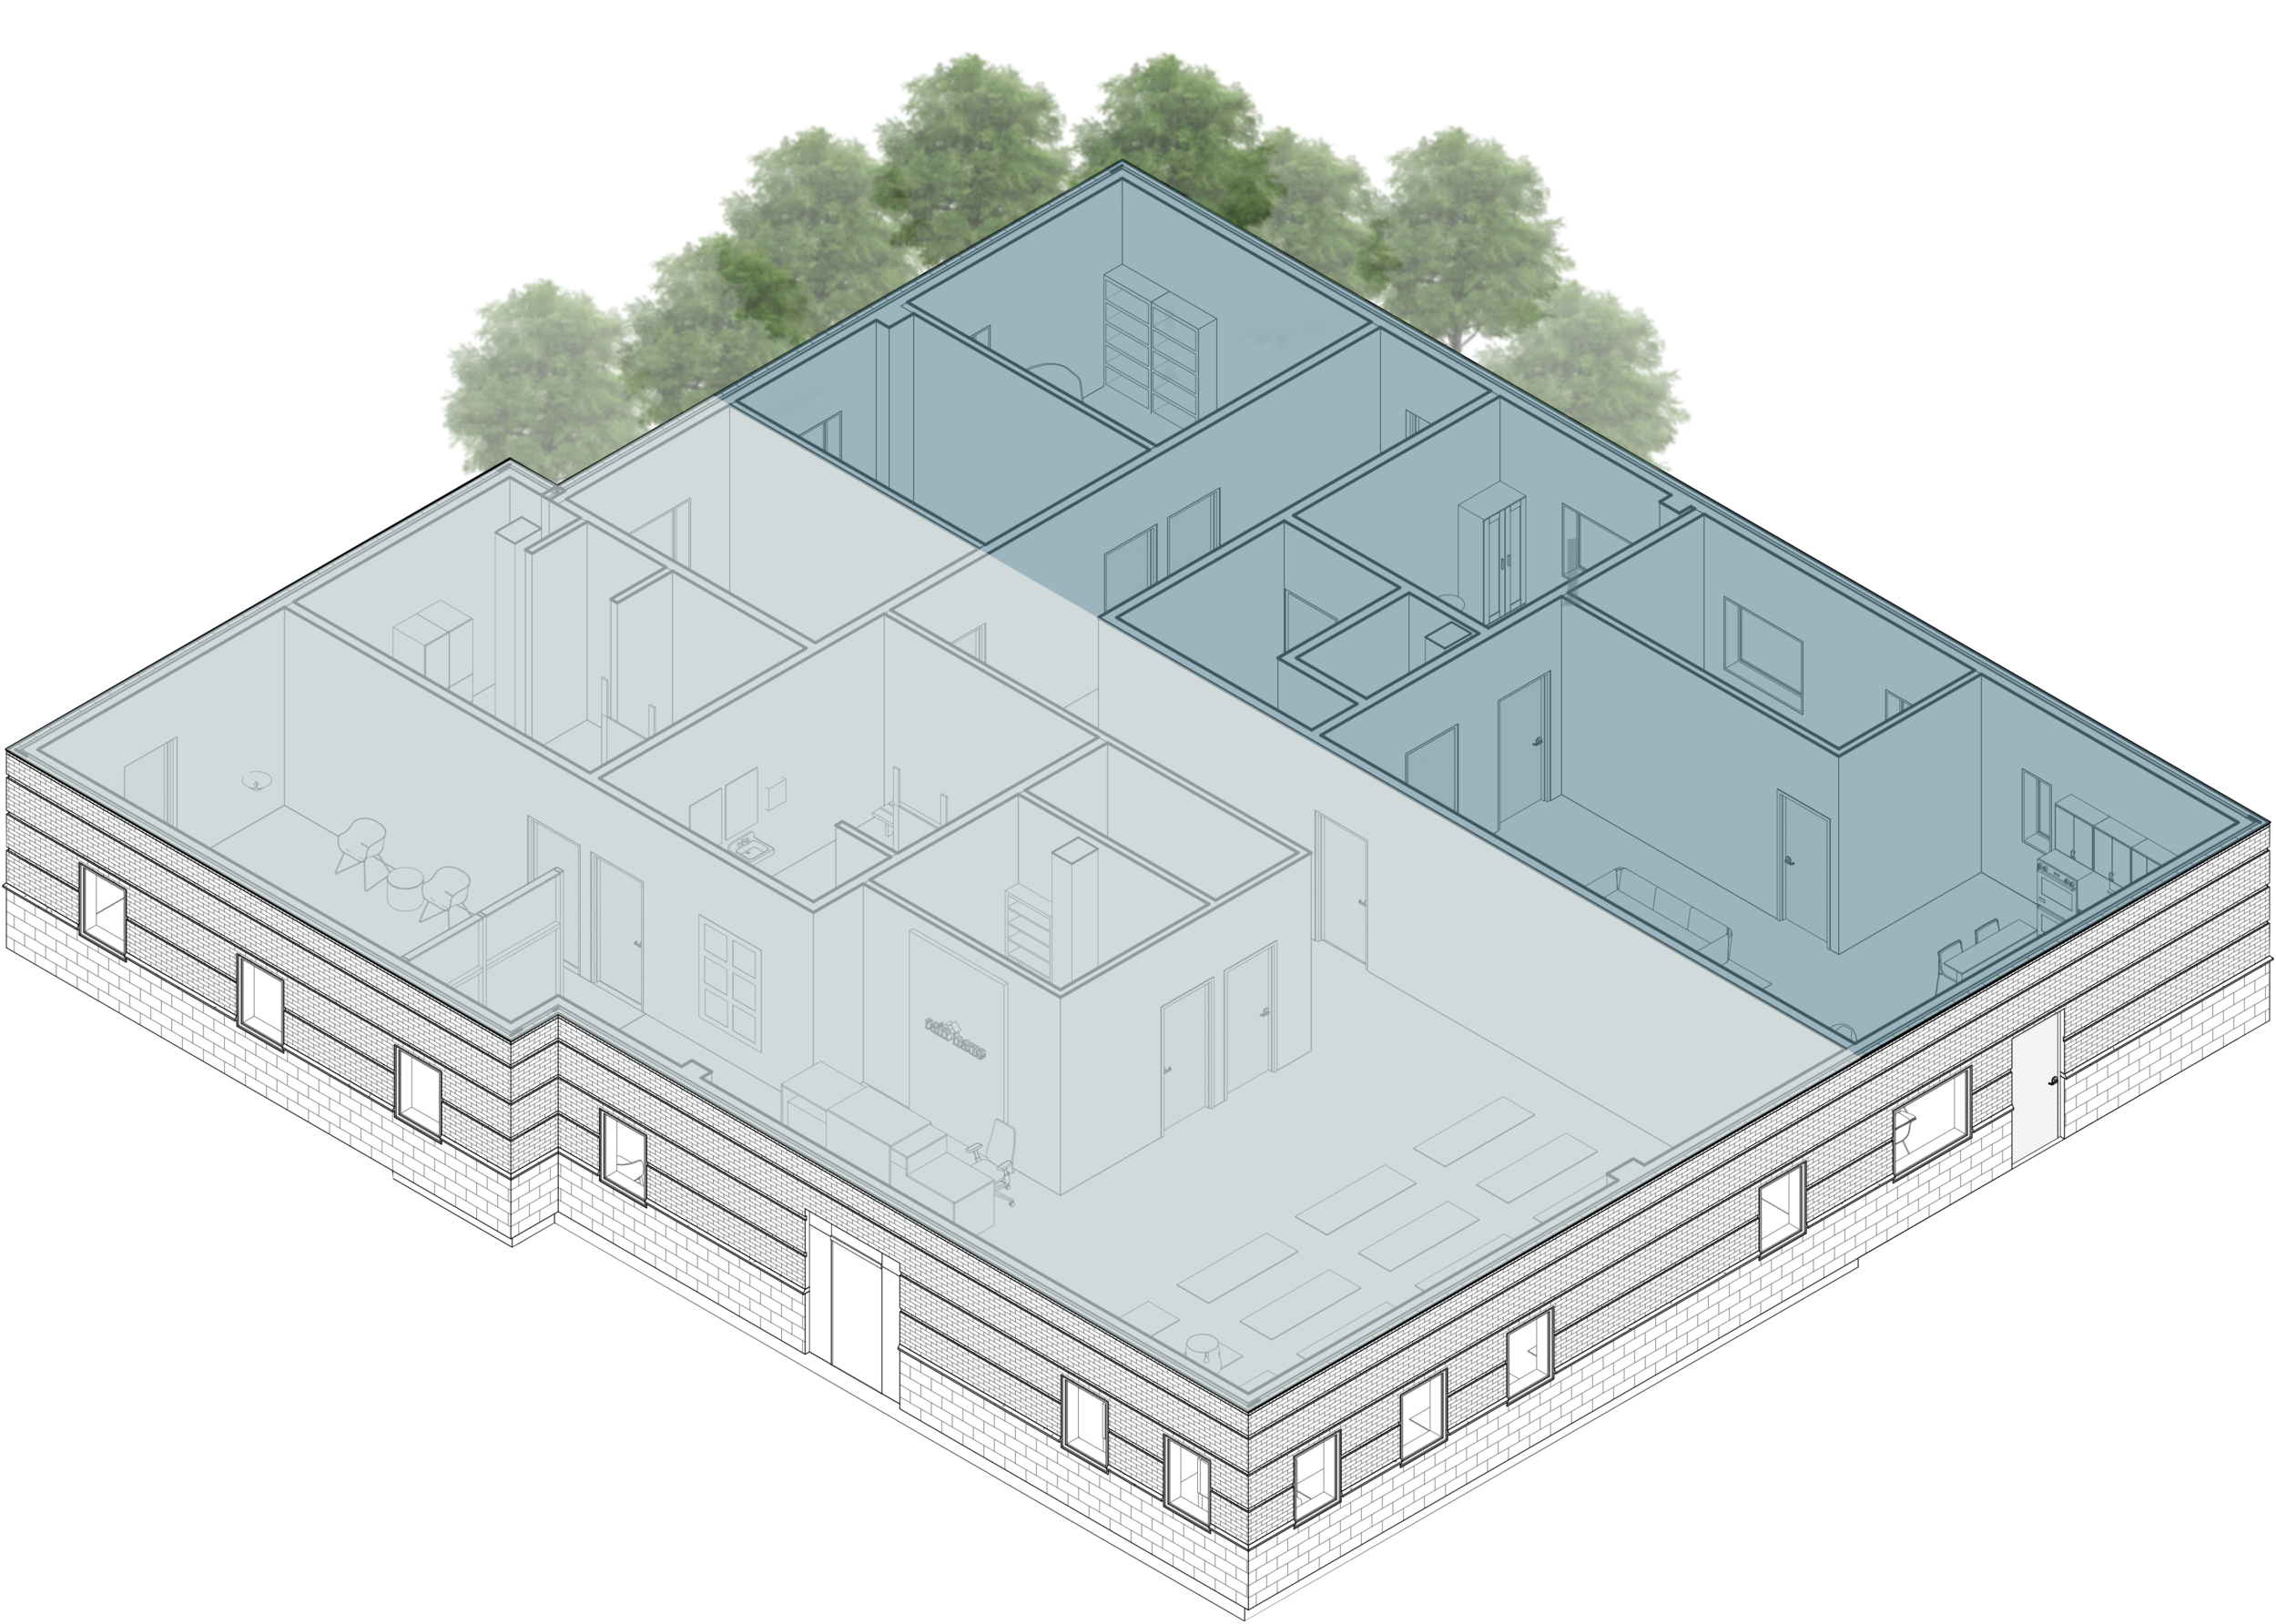
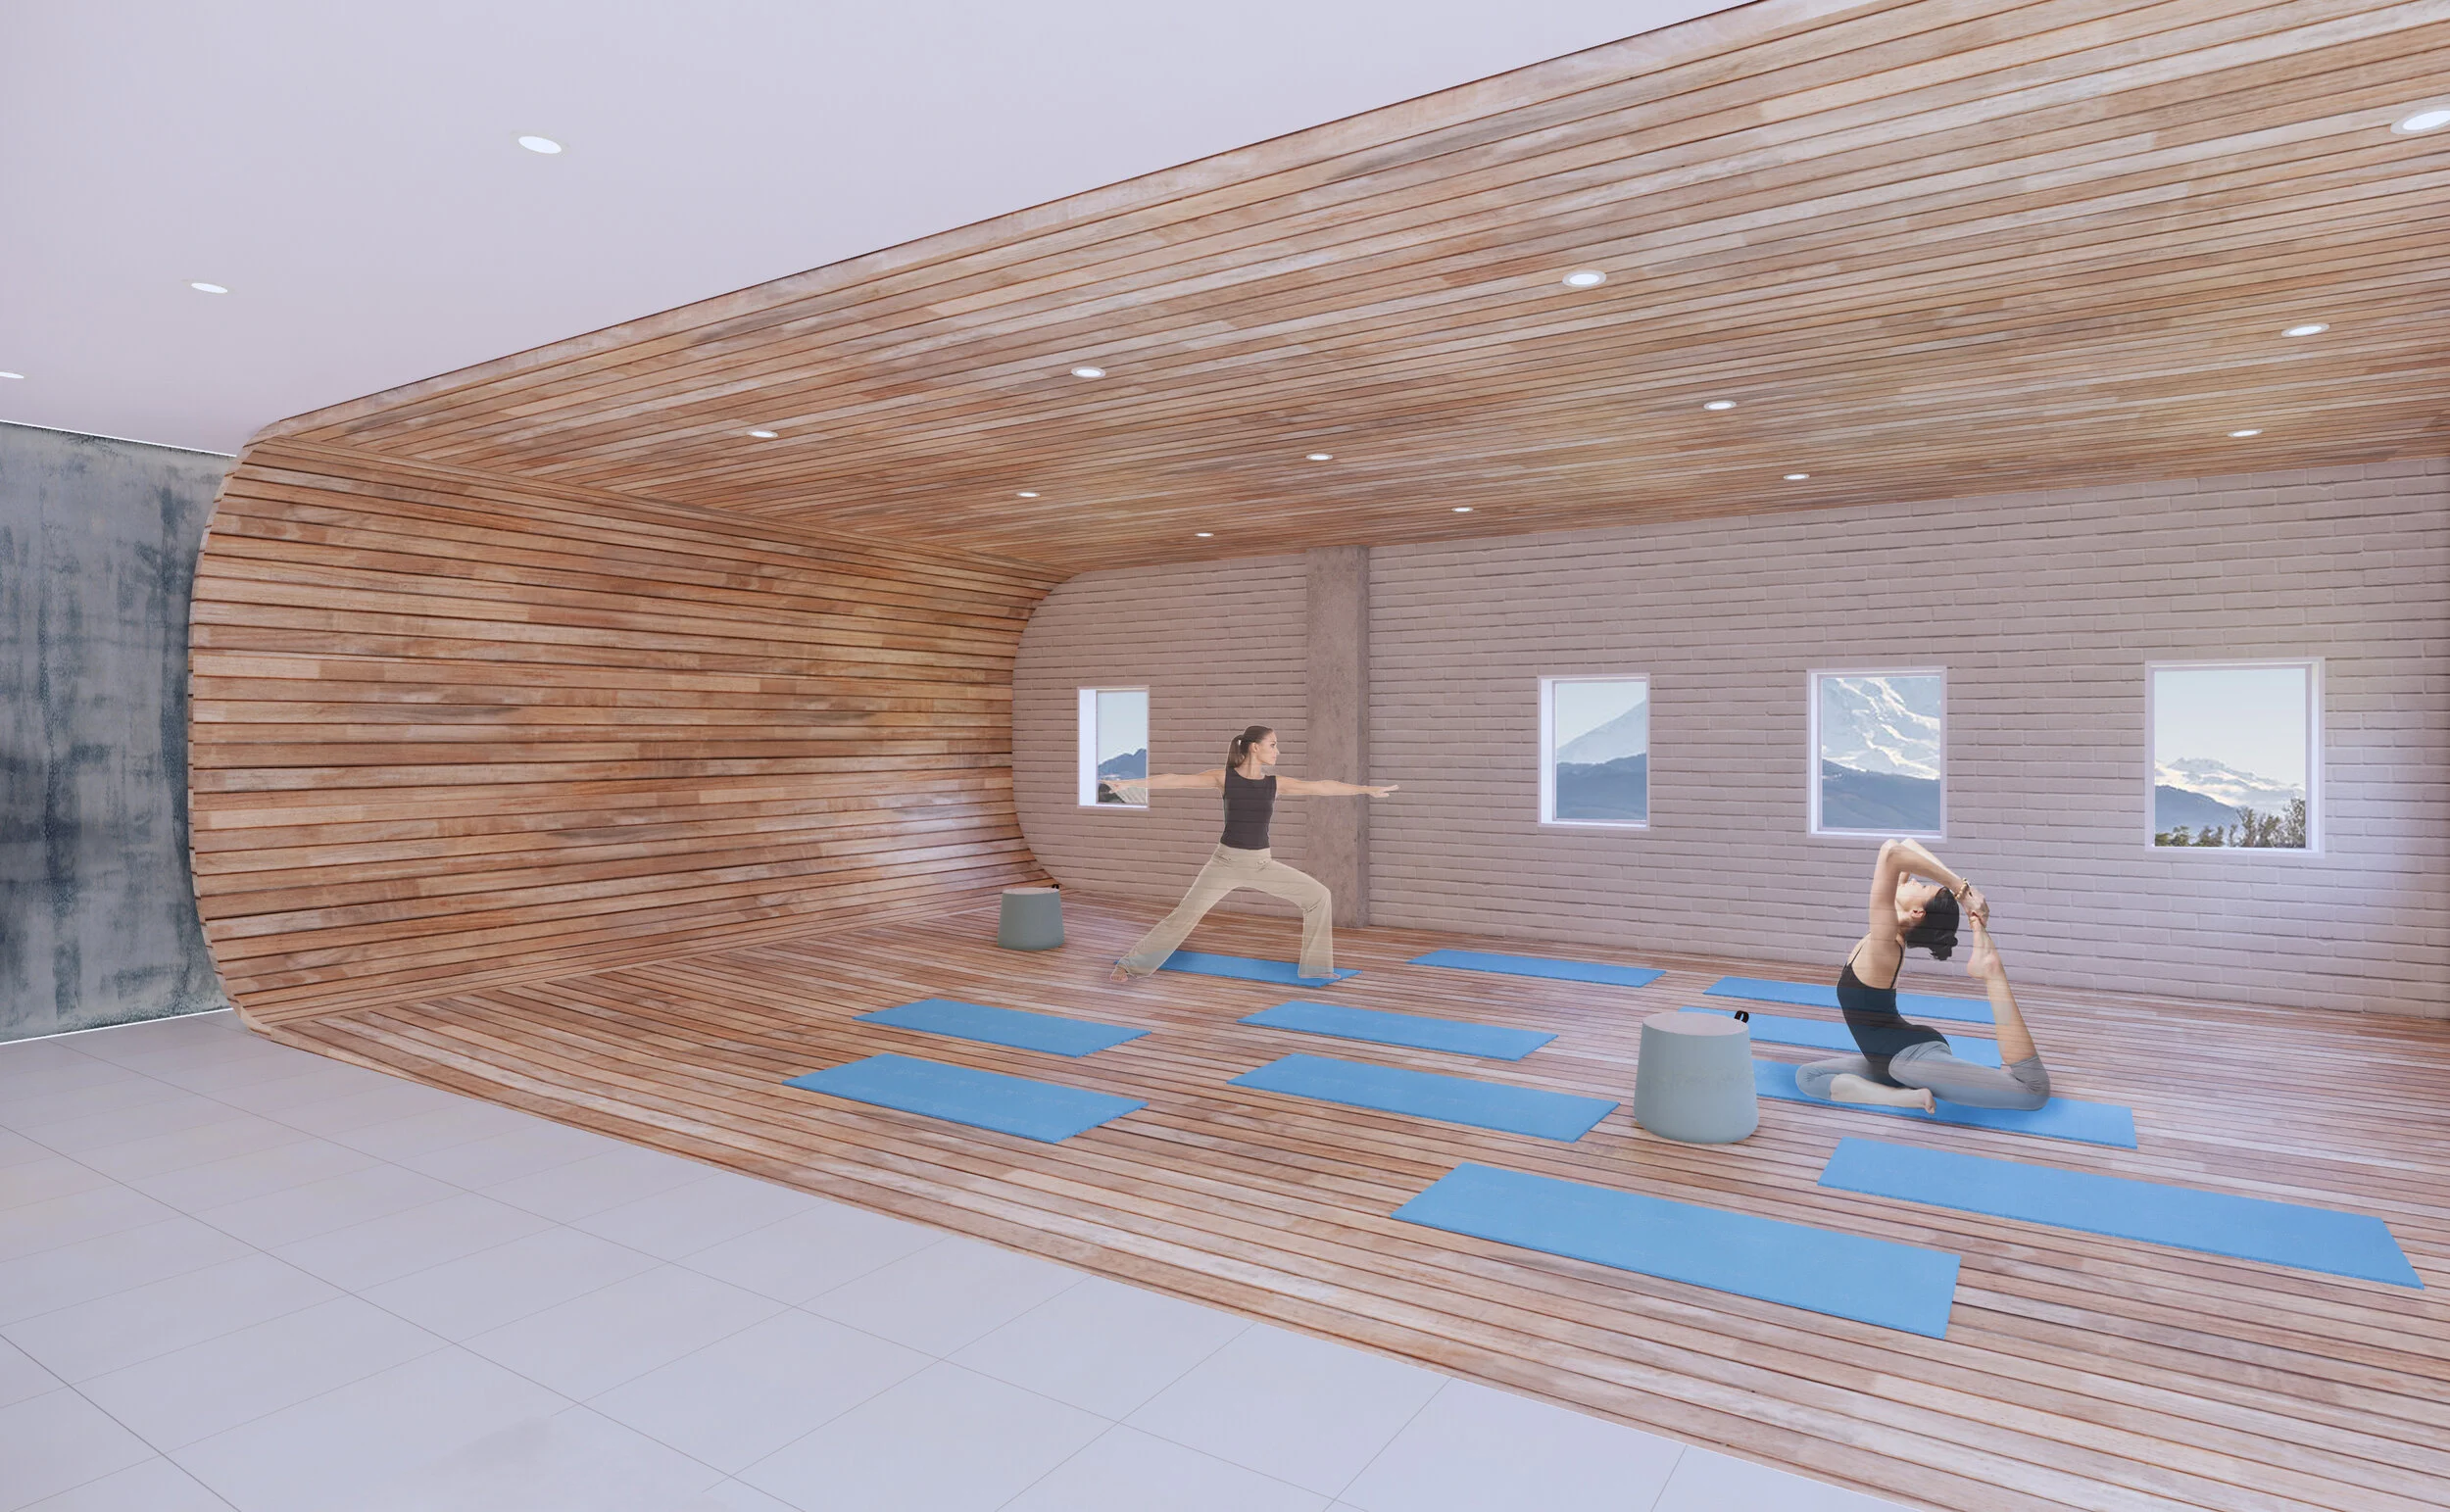
Two symbolic plate lines separate spa in half. The front half of the spa shown in a light teal represents the first plate line and the back half shown in blue represents the second plate line.
Fitness Area
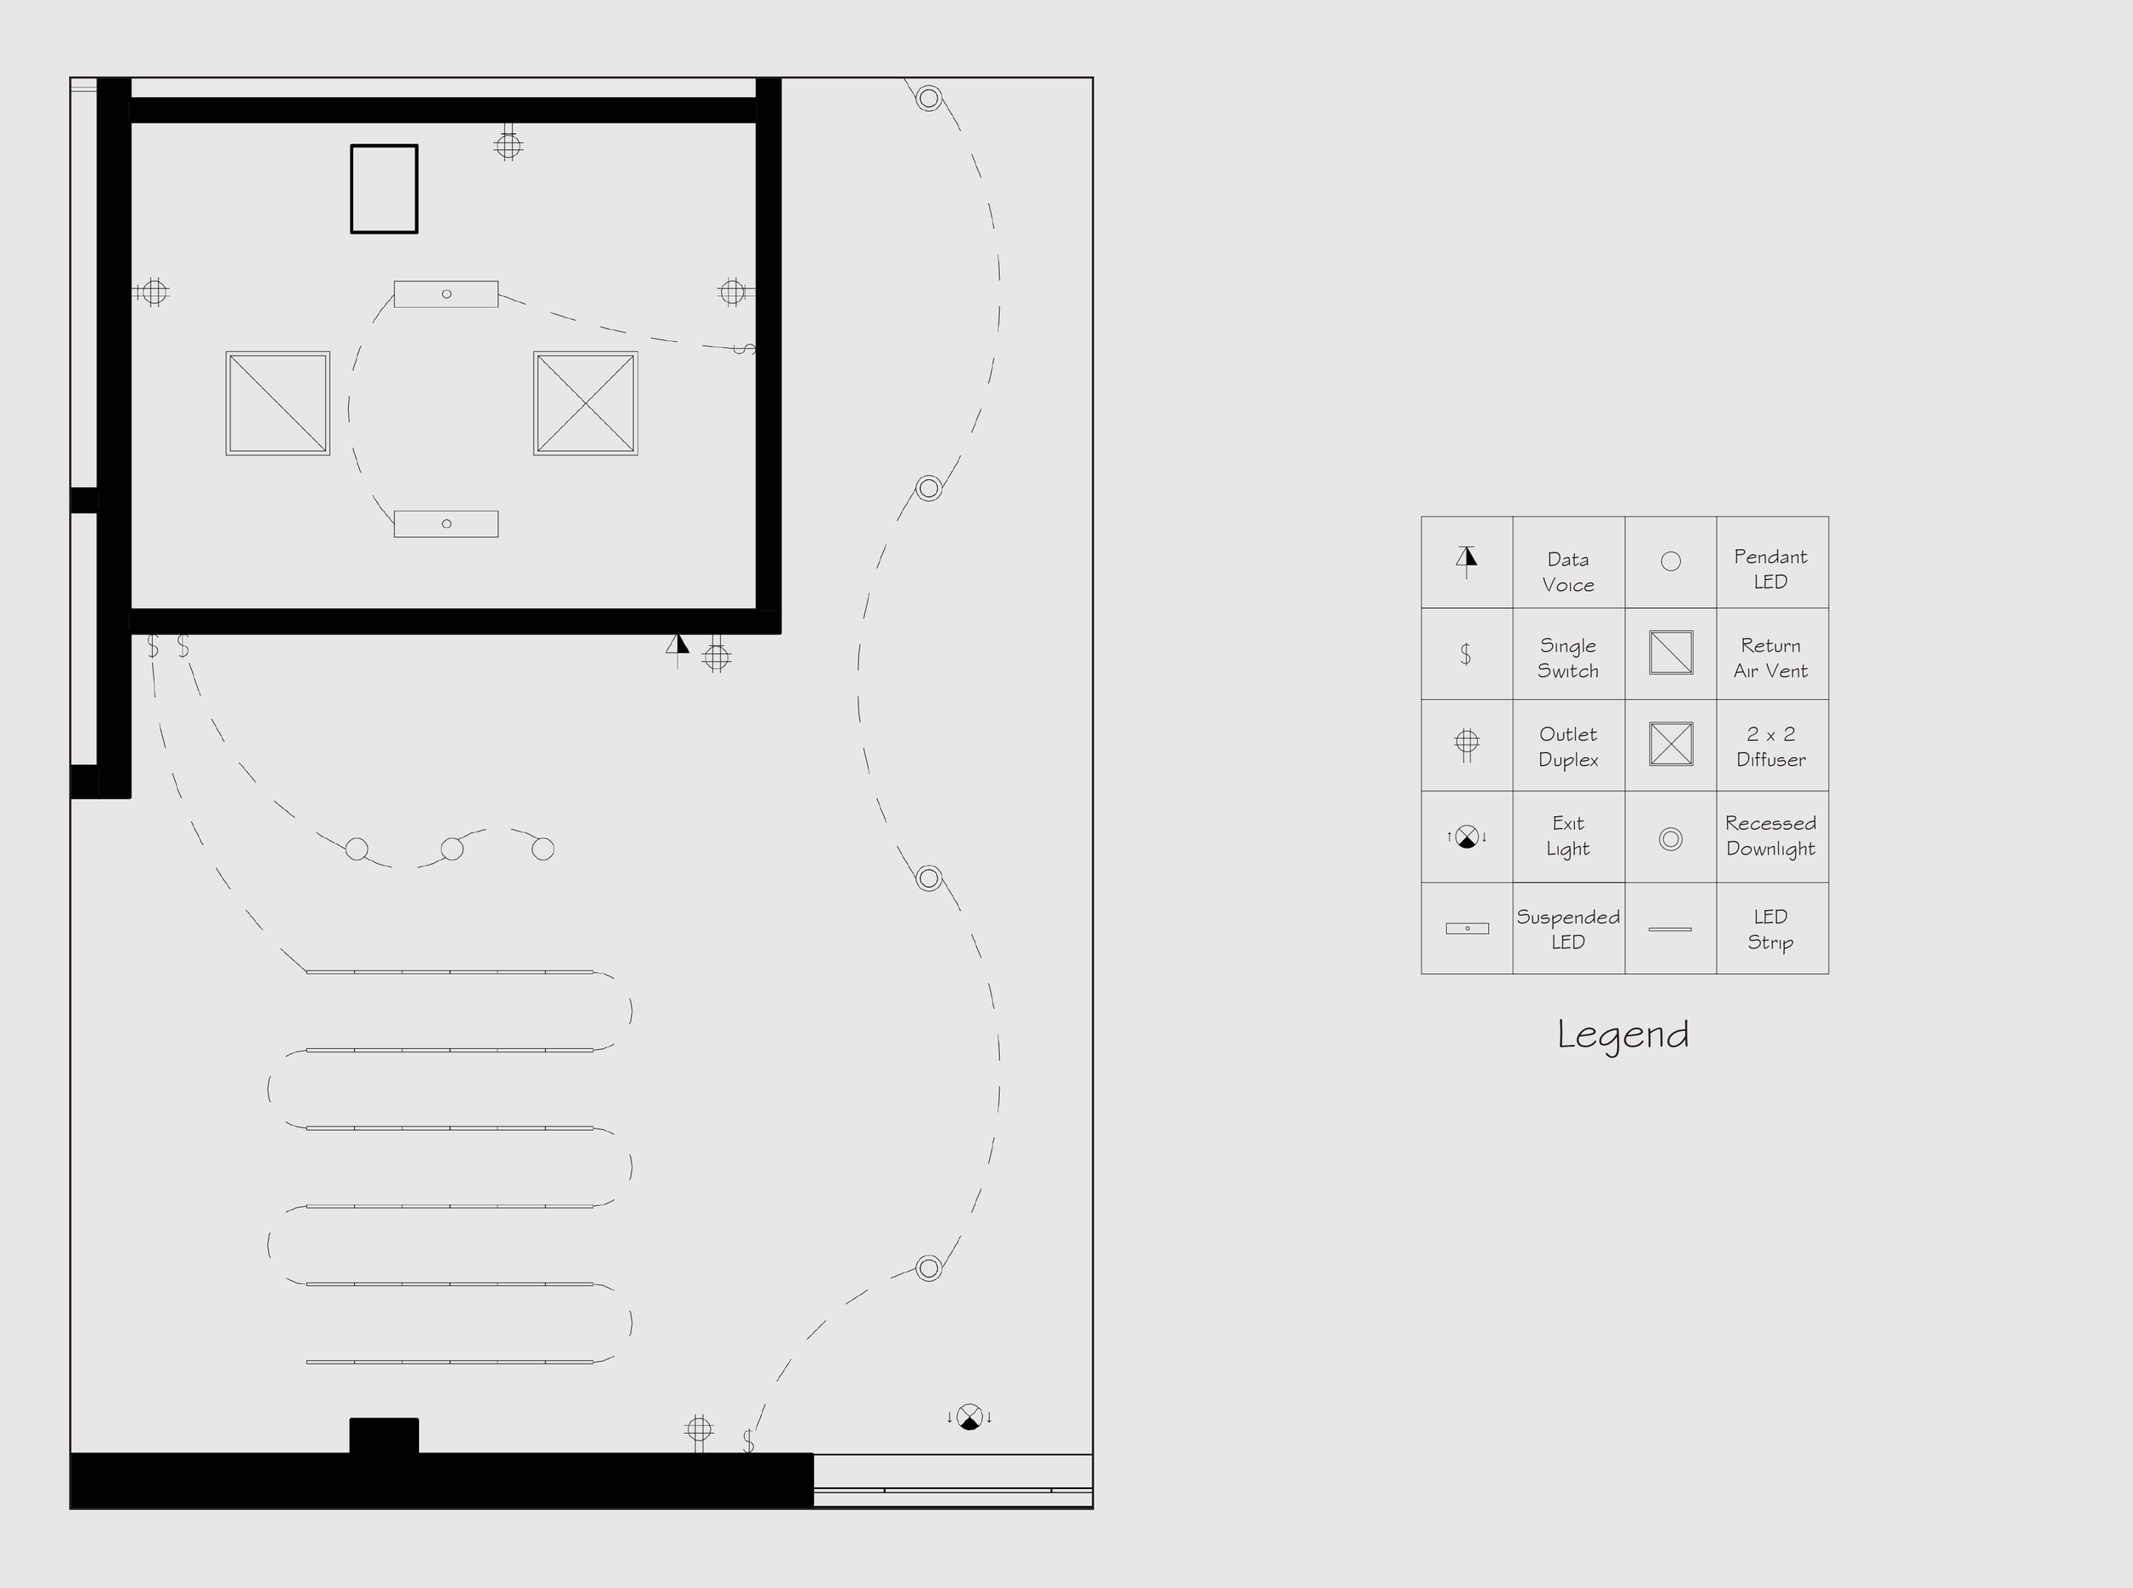
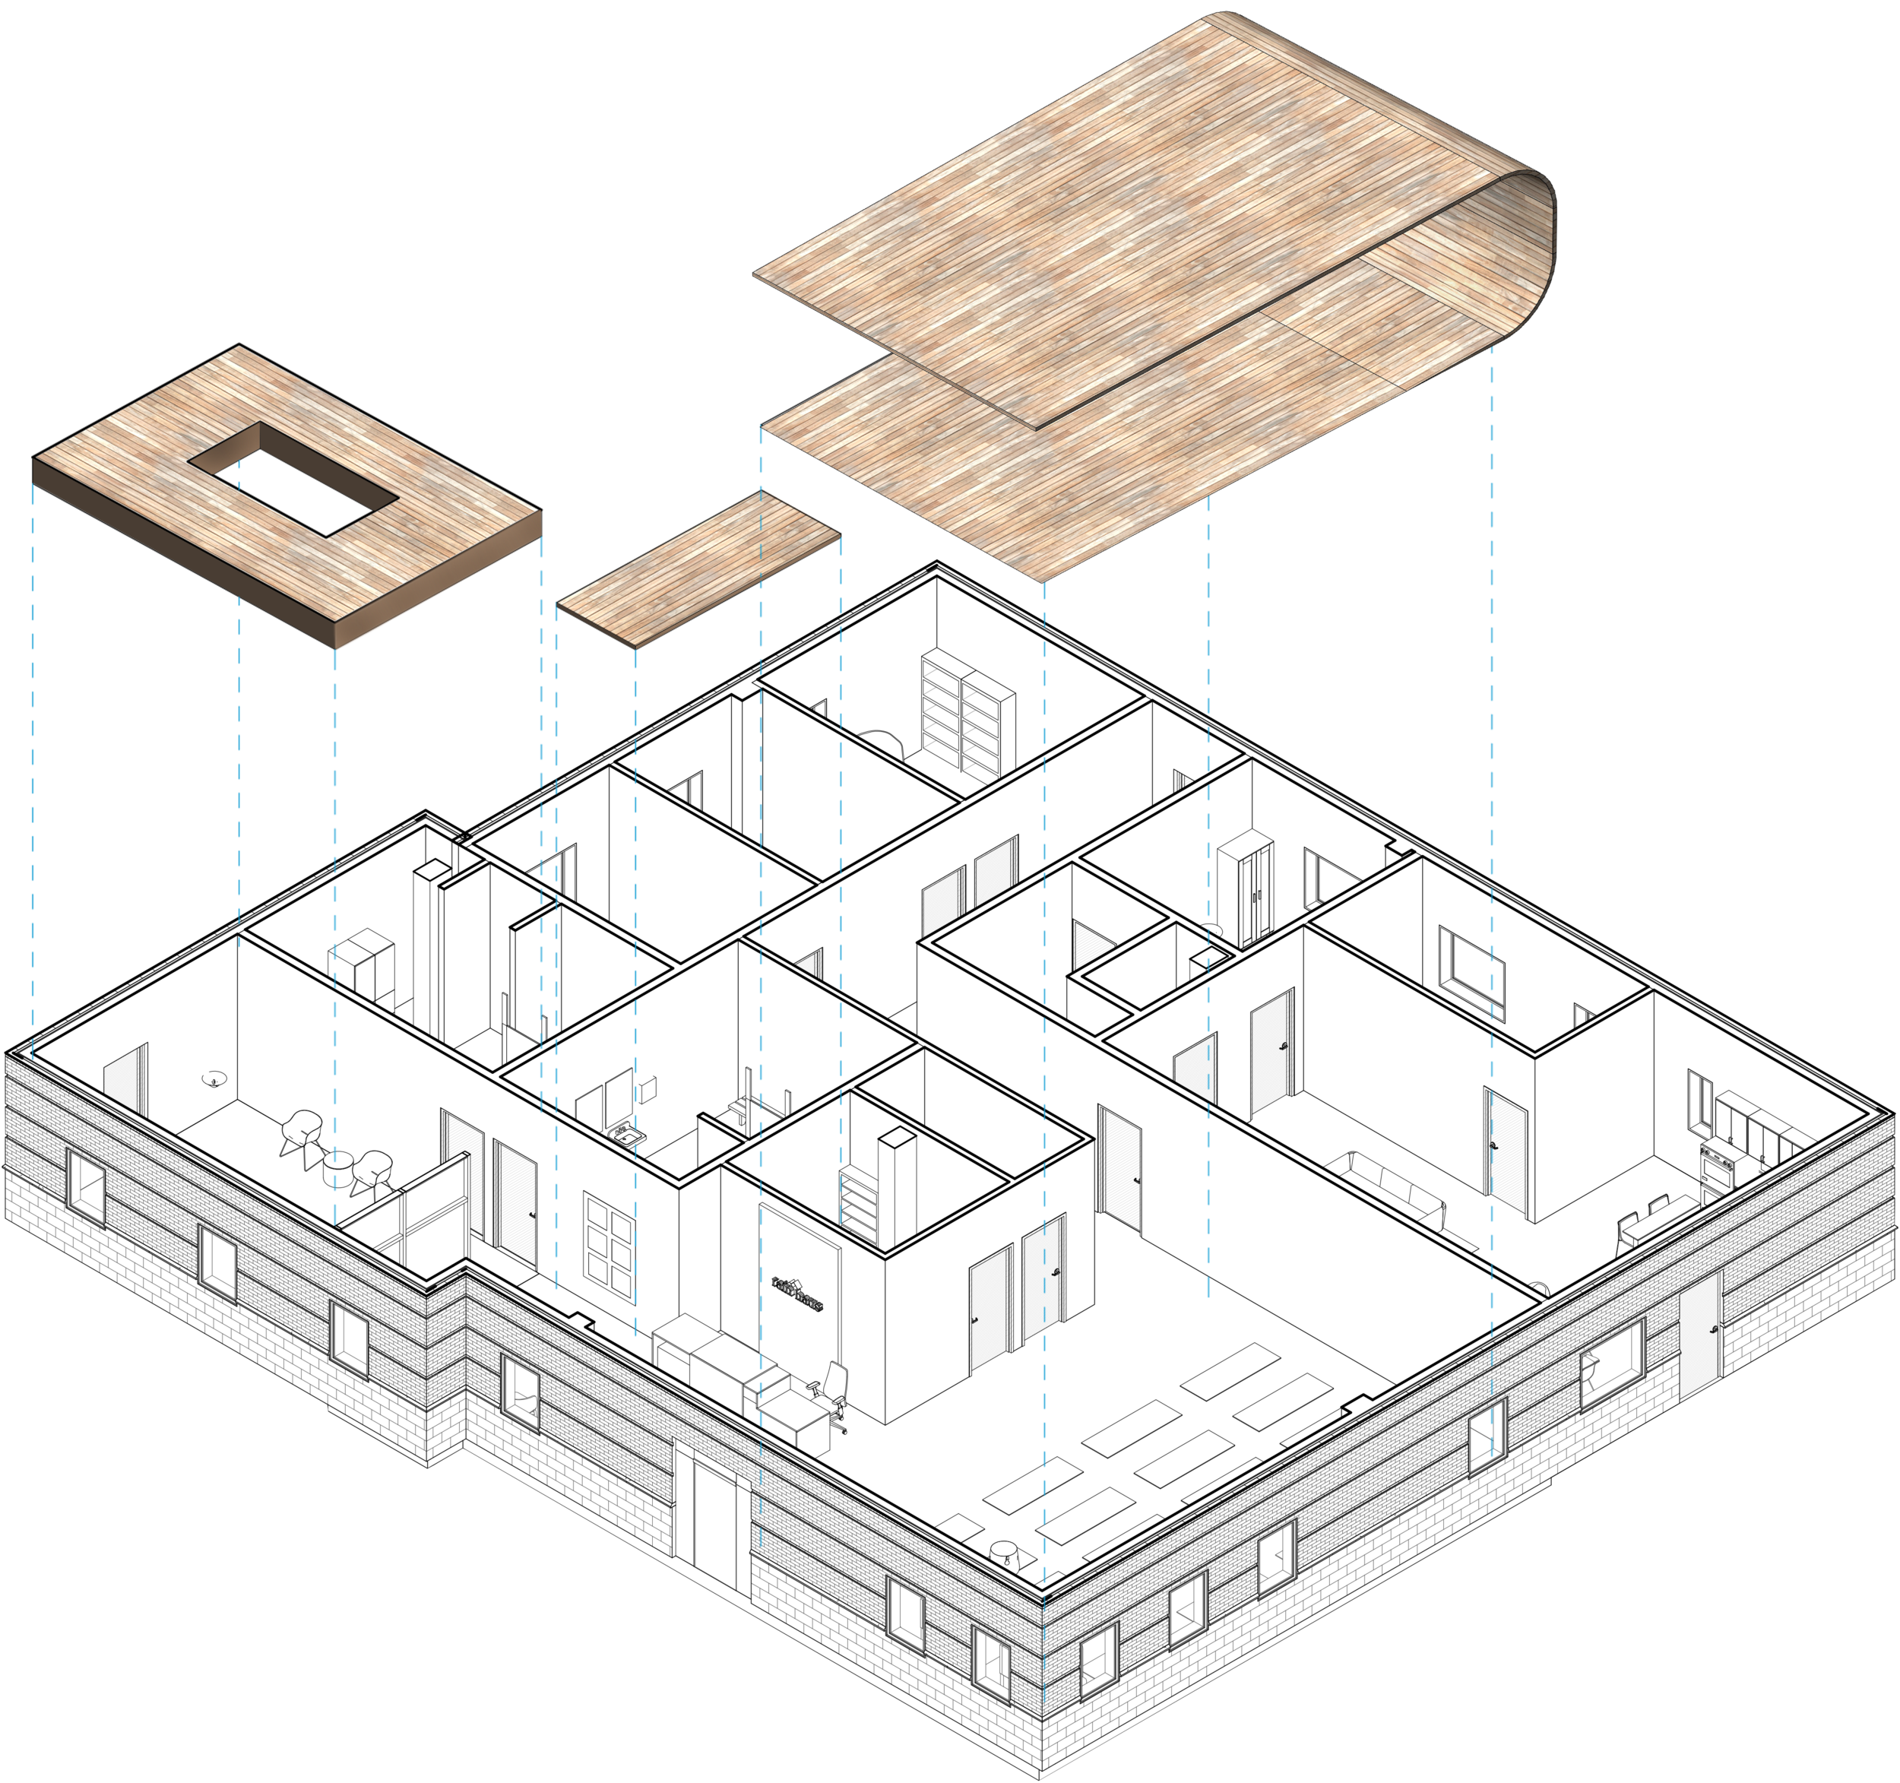
Reflected Ceiling Plan - Lobby
These three feature pieces above the fitness area, the reception, and the pool represent fault lines within the space, defining major areas in around the space.
This places a hierarchy onto these spaces making them easy to find while providing a contrast from paths of travel.
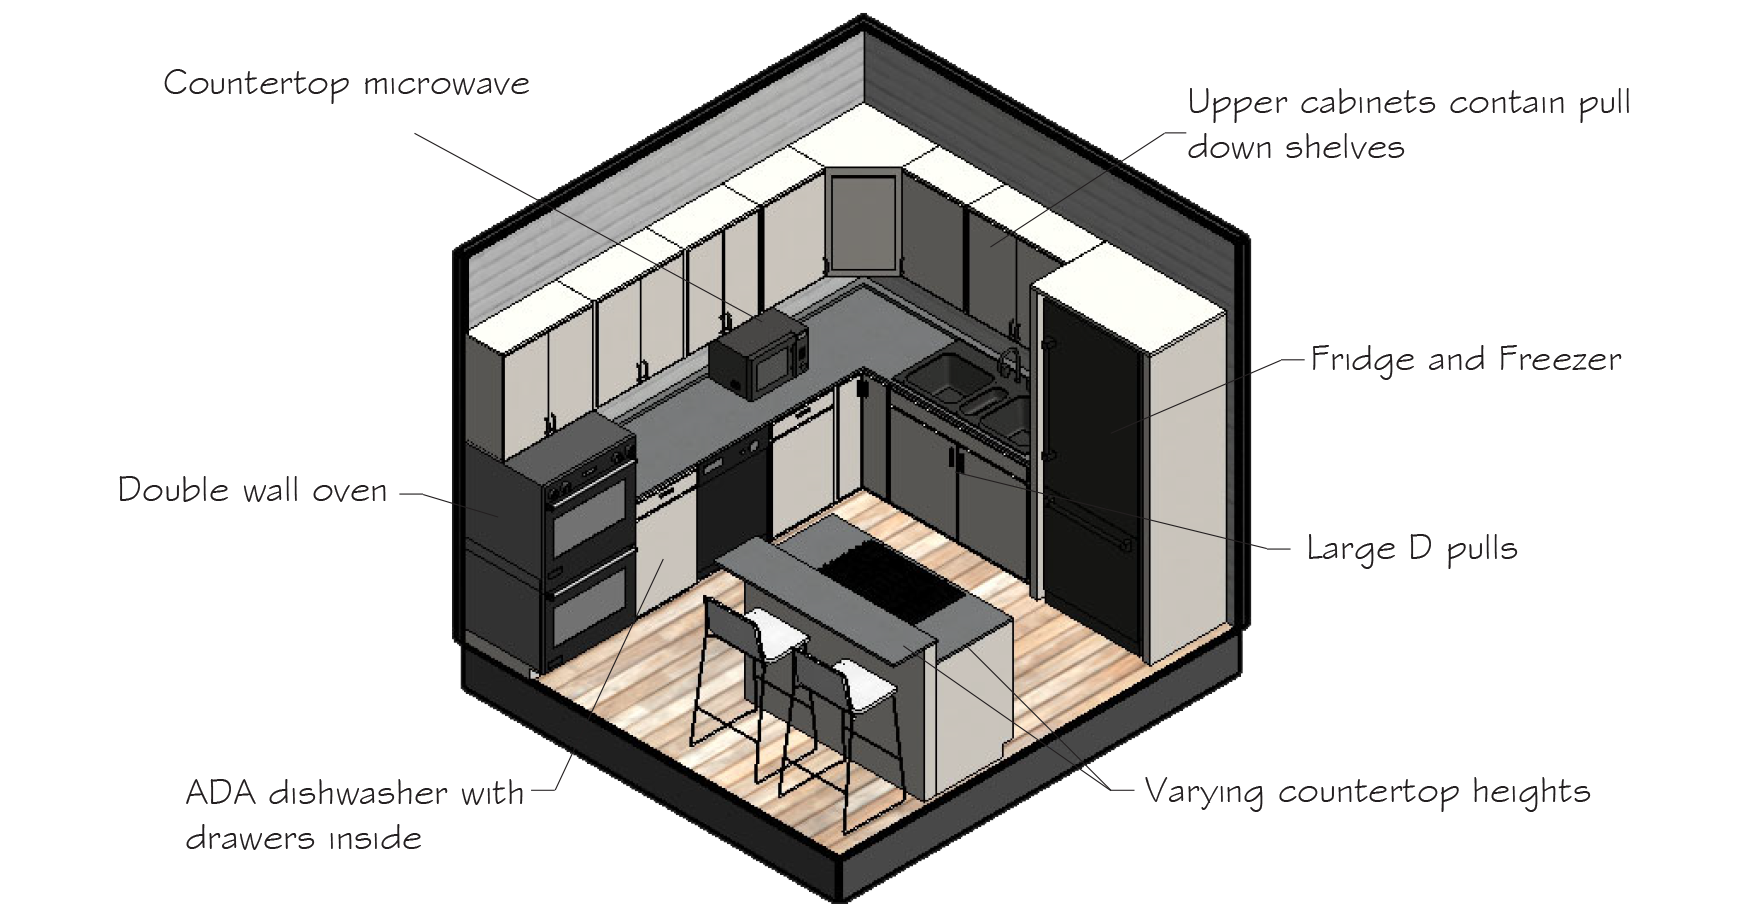
Kitchen Axon
The residence offers the same vibe as the spa keeping it consistent with cool tones and neutral wood flooring. It is a space where the spa owner, doctors, or another employee may live so that they stay close to their patients. Like the spa, this space is universally designed with universal appliances and varying counter-top heights in the kitchen.
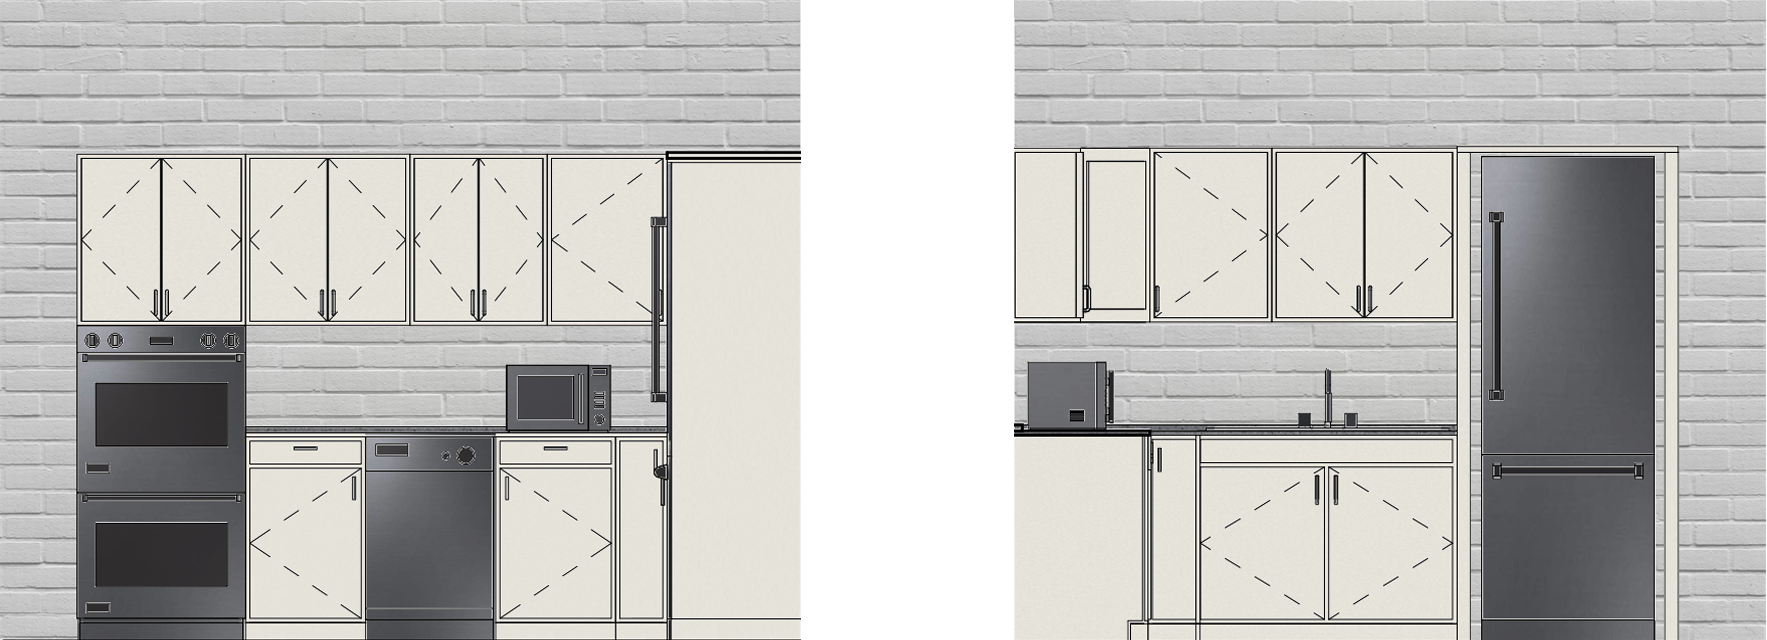
Kitchen Elevations
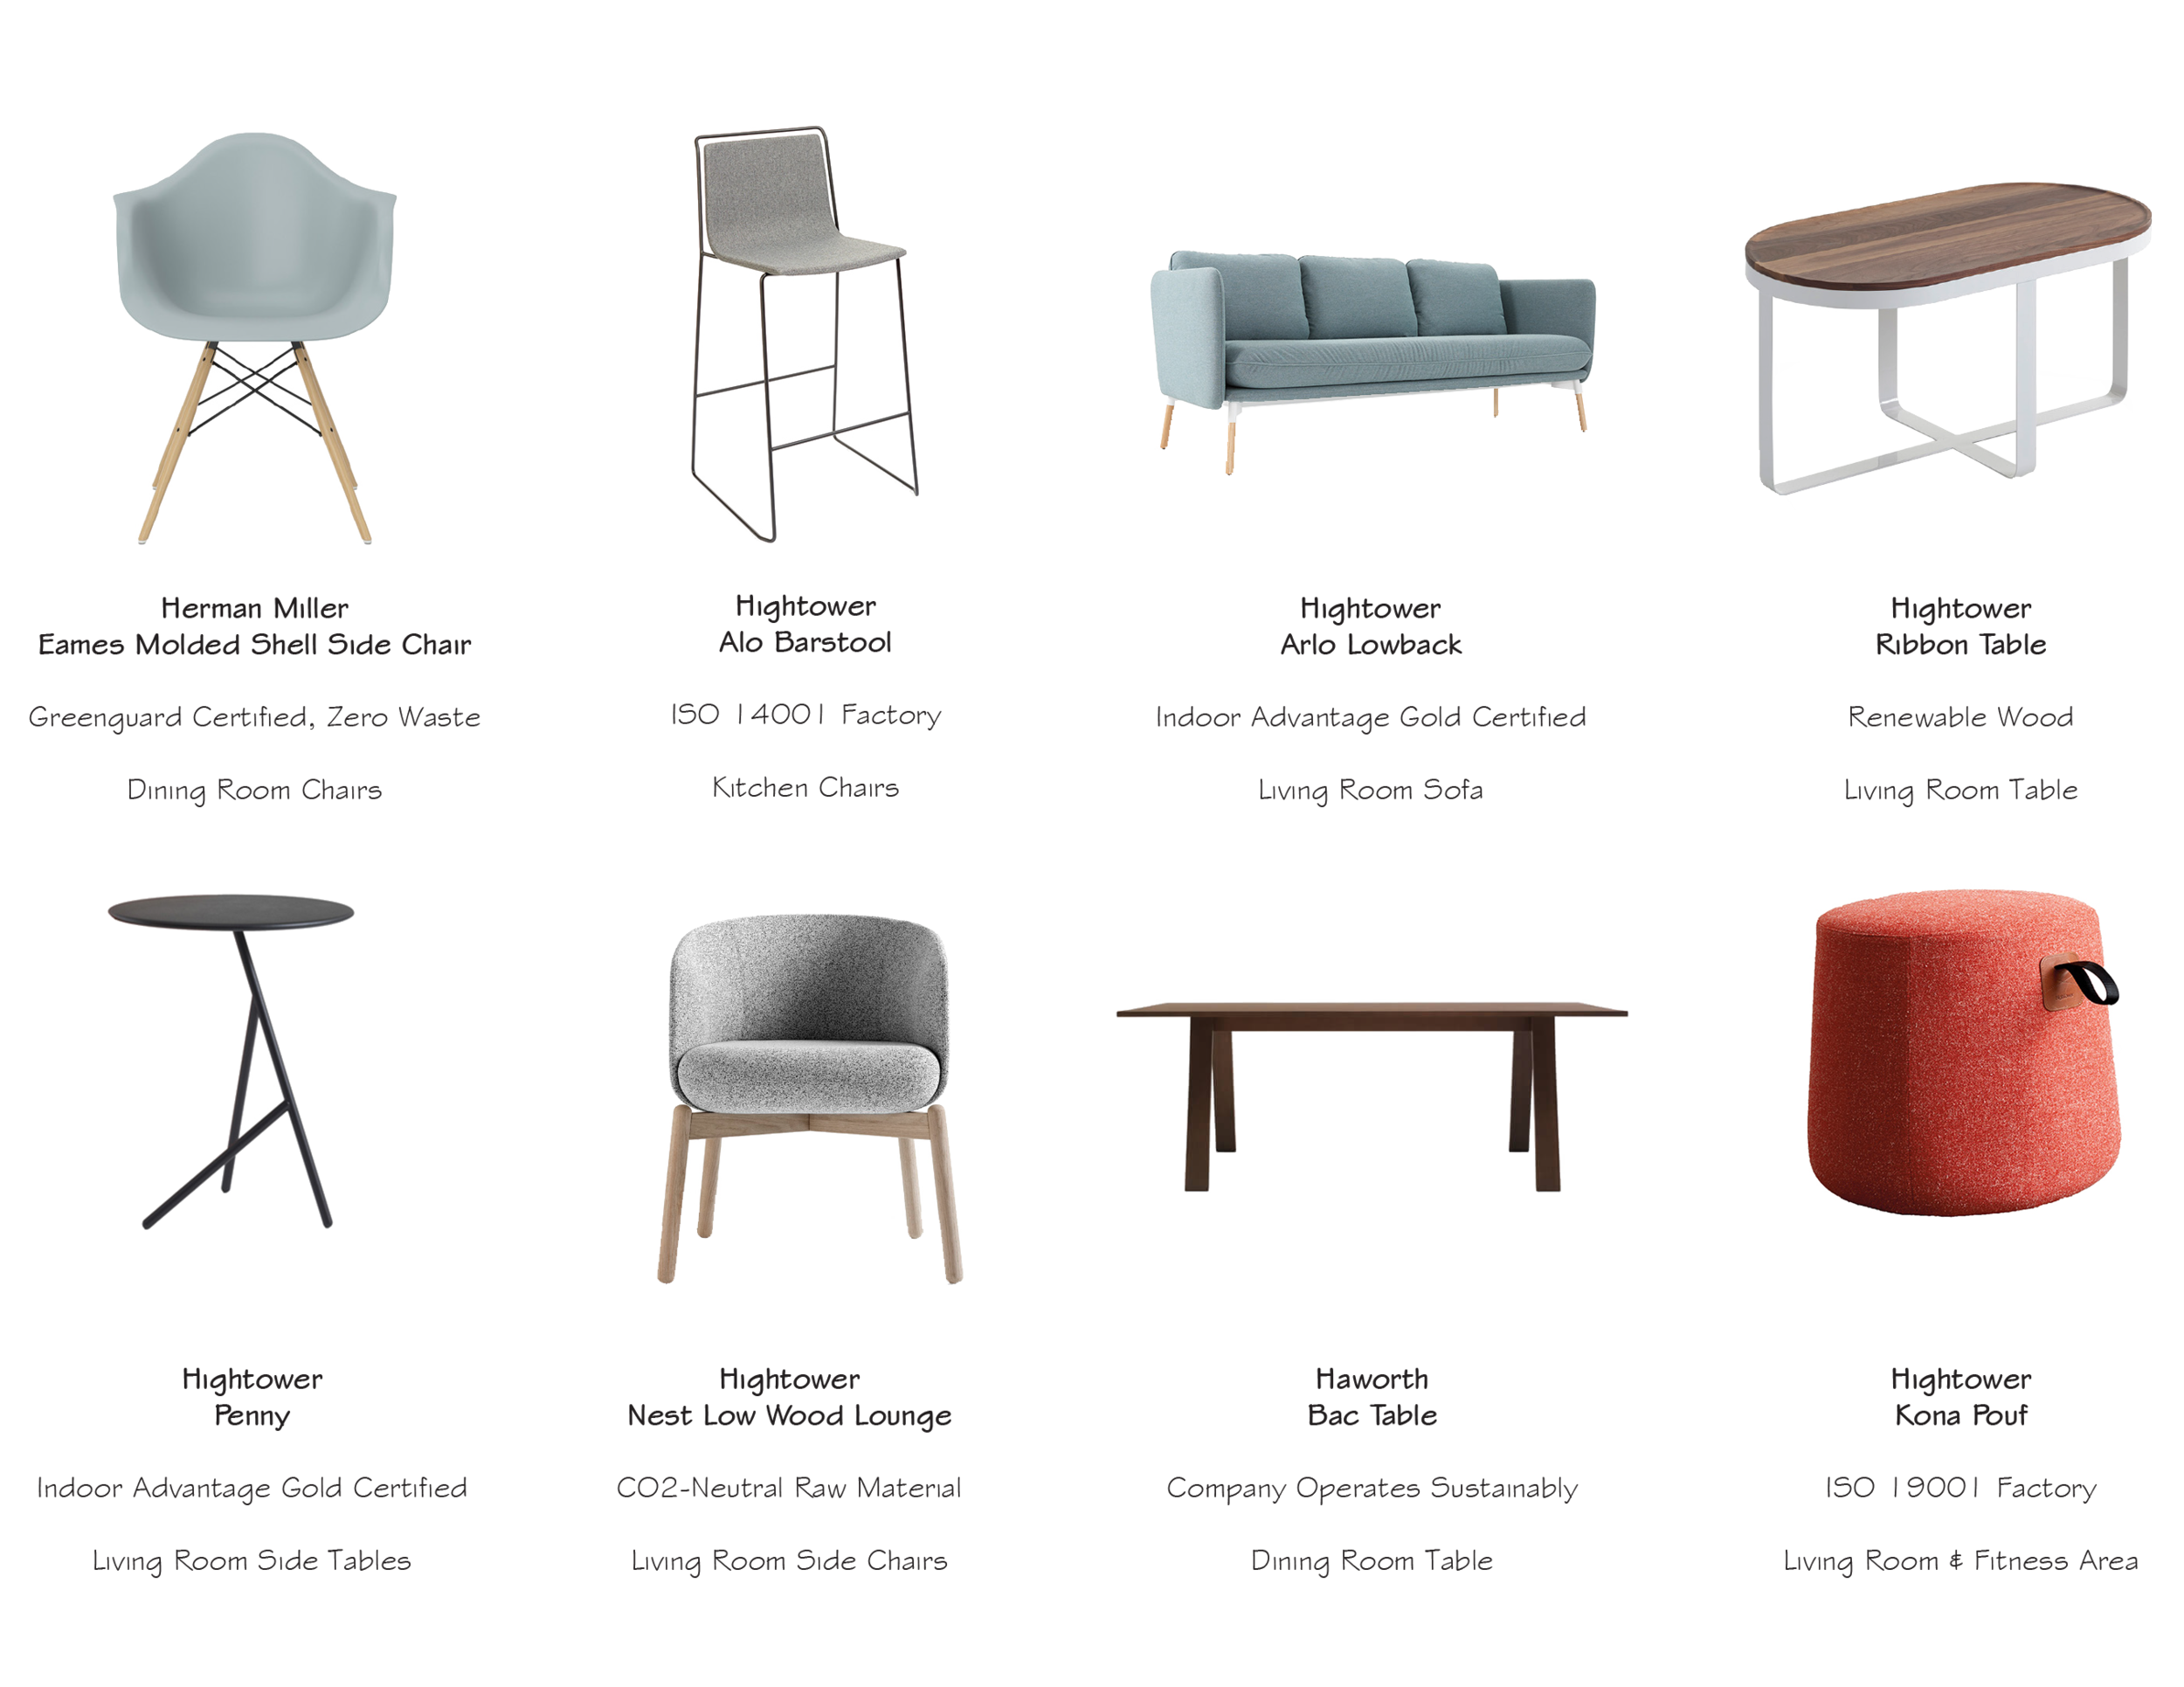
Furniture Specifications

Textiles
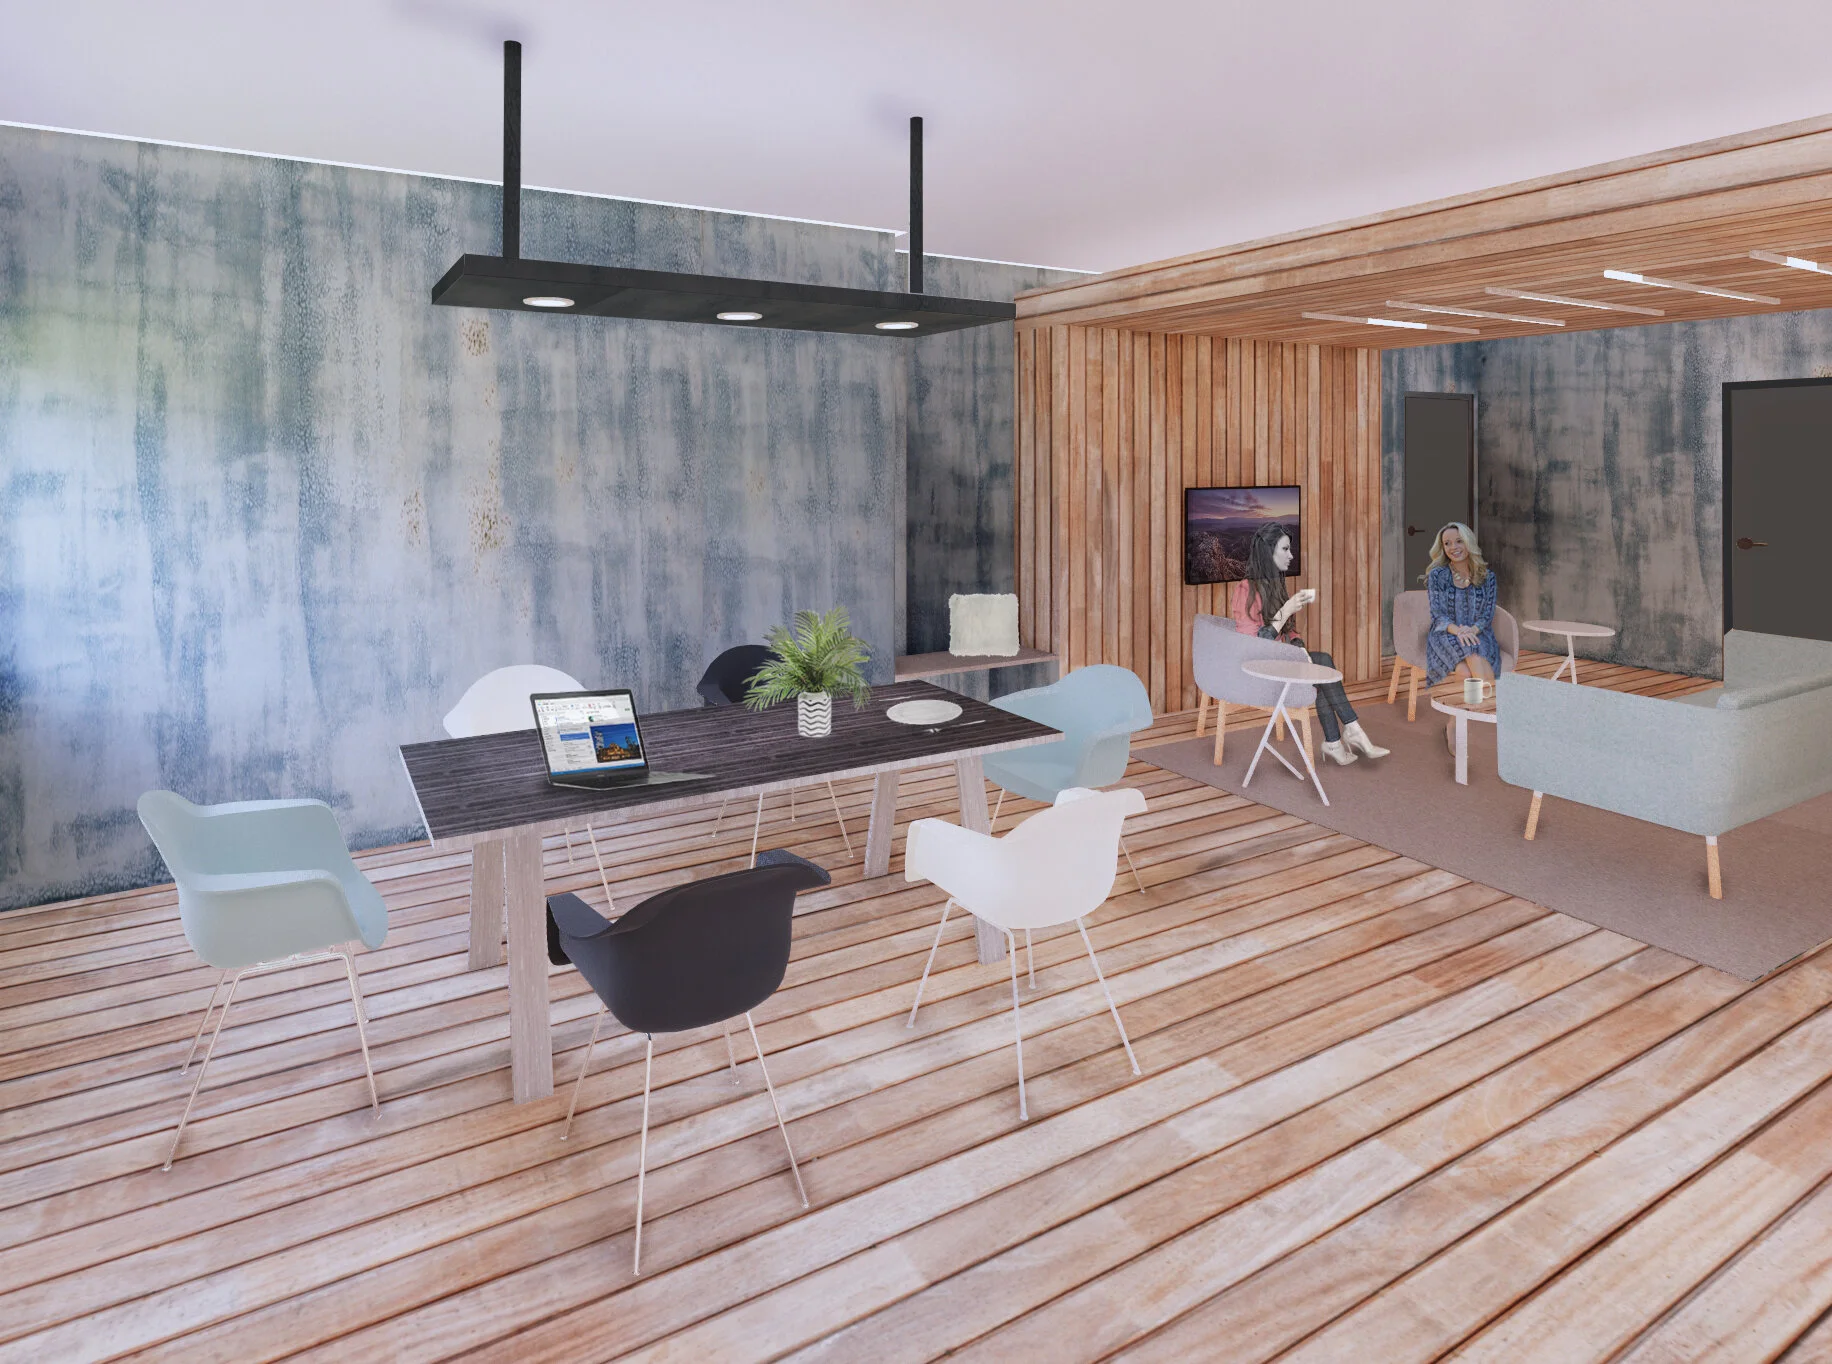
Dining Room